- Karachi
- Larkana
- Mehar
- Established
- 2009
- Branches
- Karachi, Larkana, Mehar
- Workshop
- Fully in house
- Trades
- Four, one contract
Our craft
A family bench in Larkana grew into a firm that takes rooms from first measurement to final handover. The machines, the polish line and the fitting teams all belong to us, so the drawing you approve is the room you get.
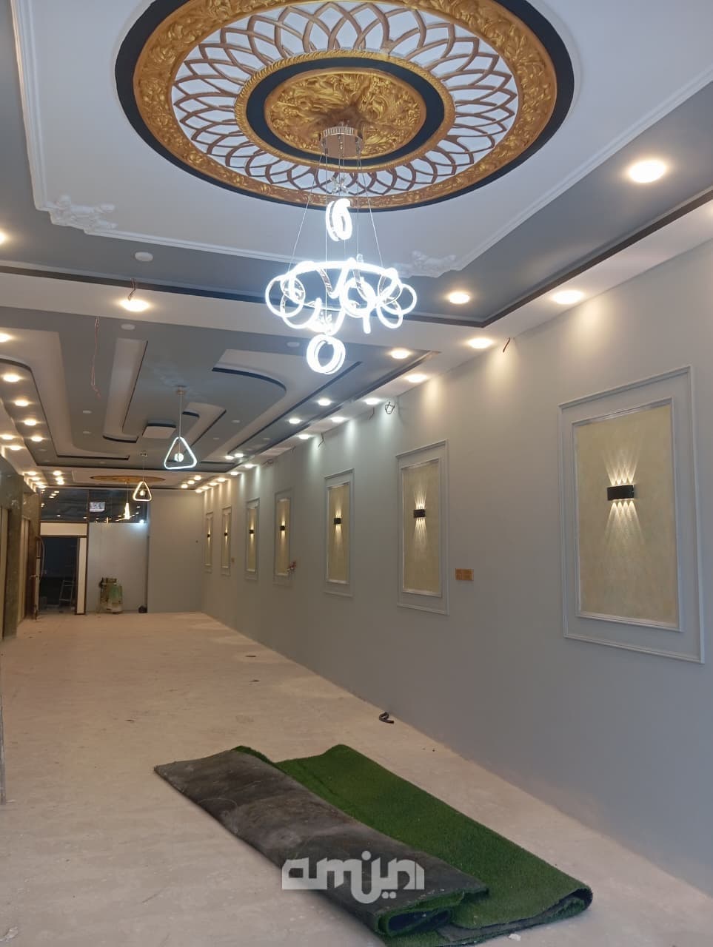
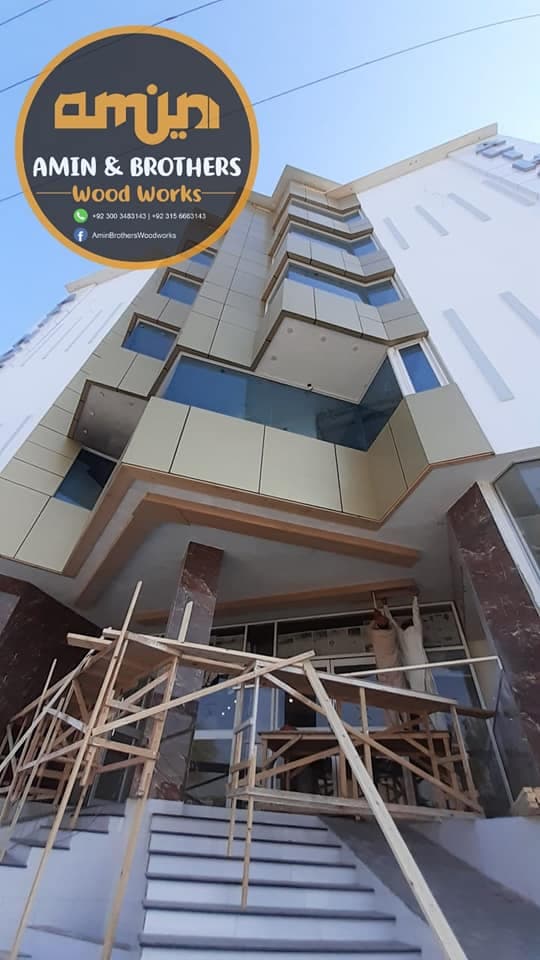
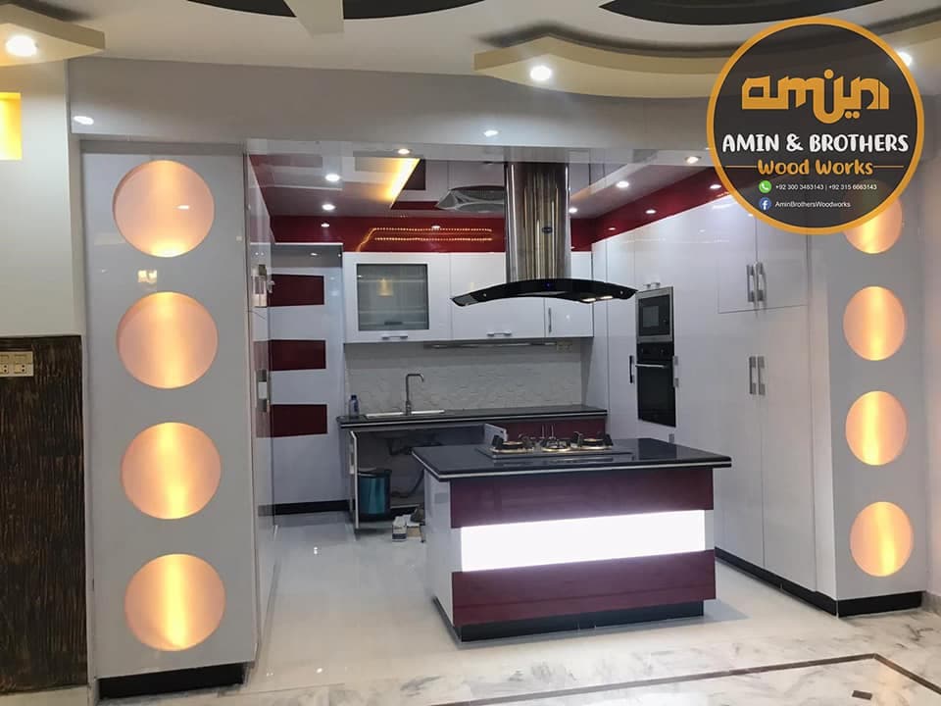
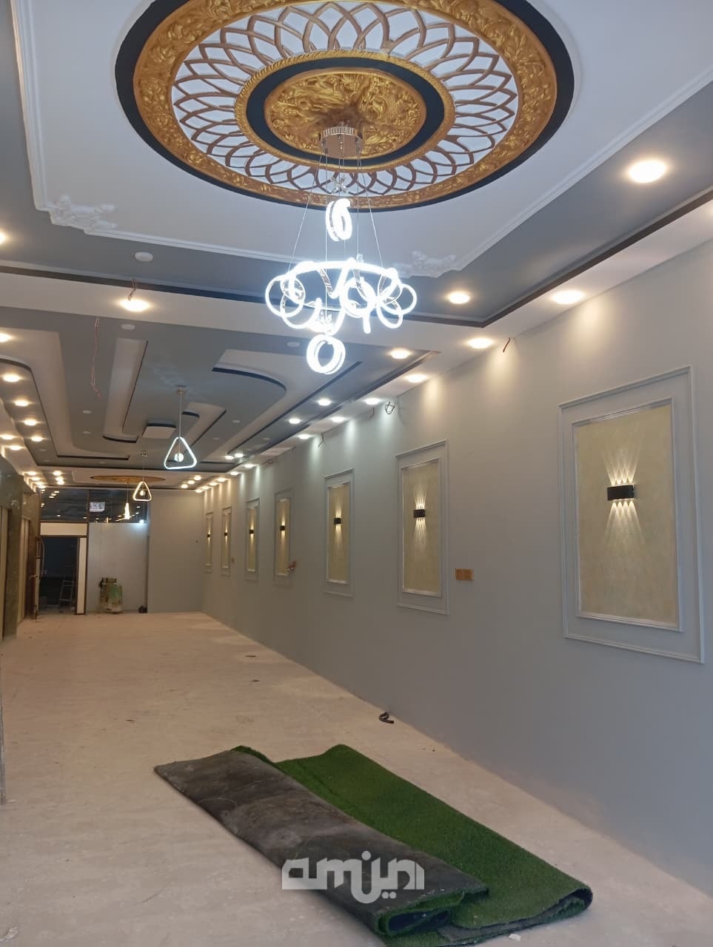
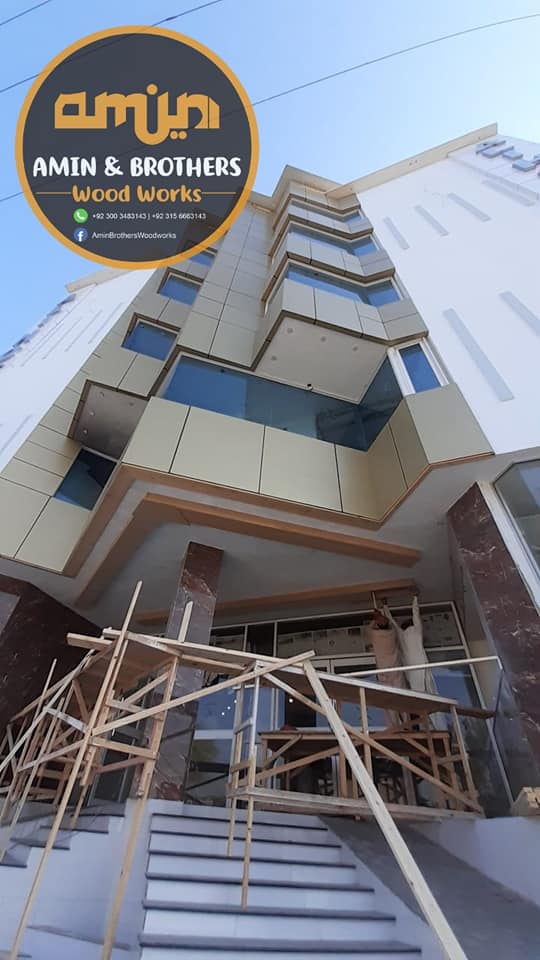
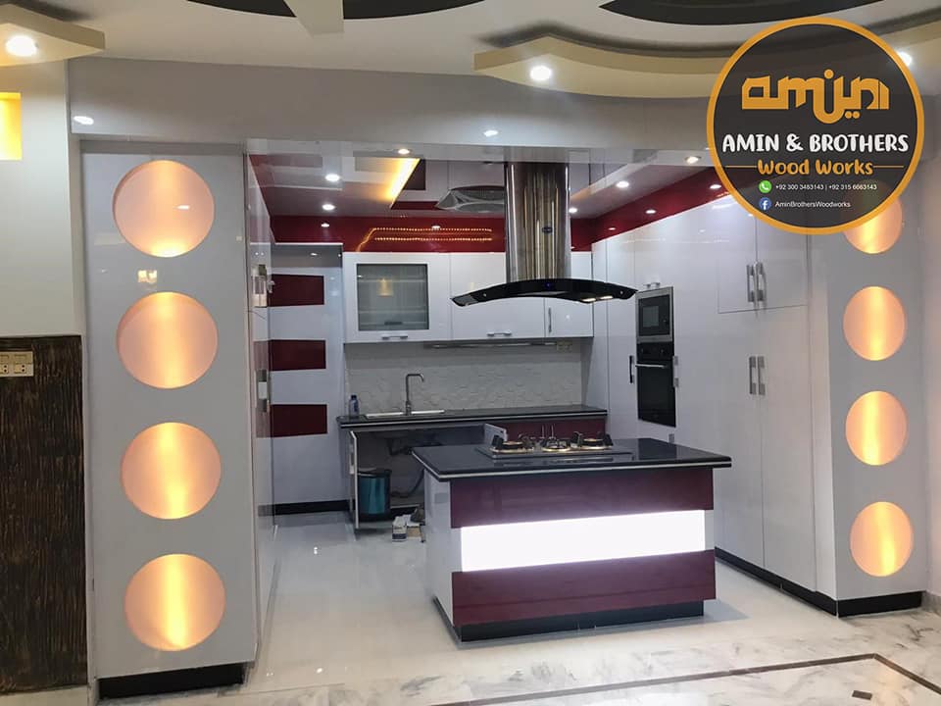
Selected work
Fitted kitchens, wardrobe runs, media walls and full fit outs handed over across Sindh.
What we do
Joinery, decor, openings and finishing all run off the same drawings and the same programme.
- 01
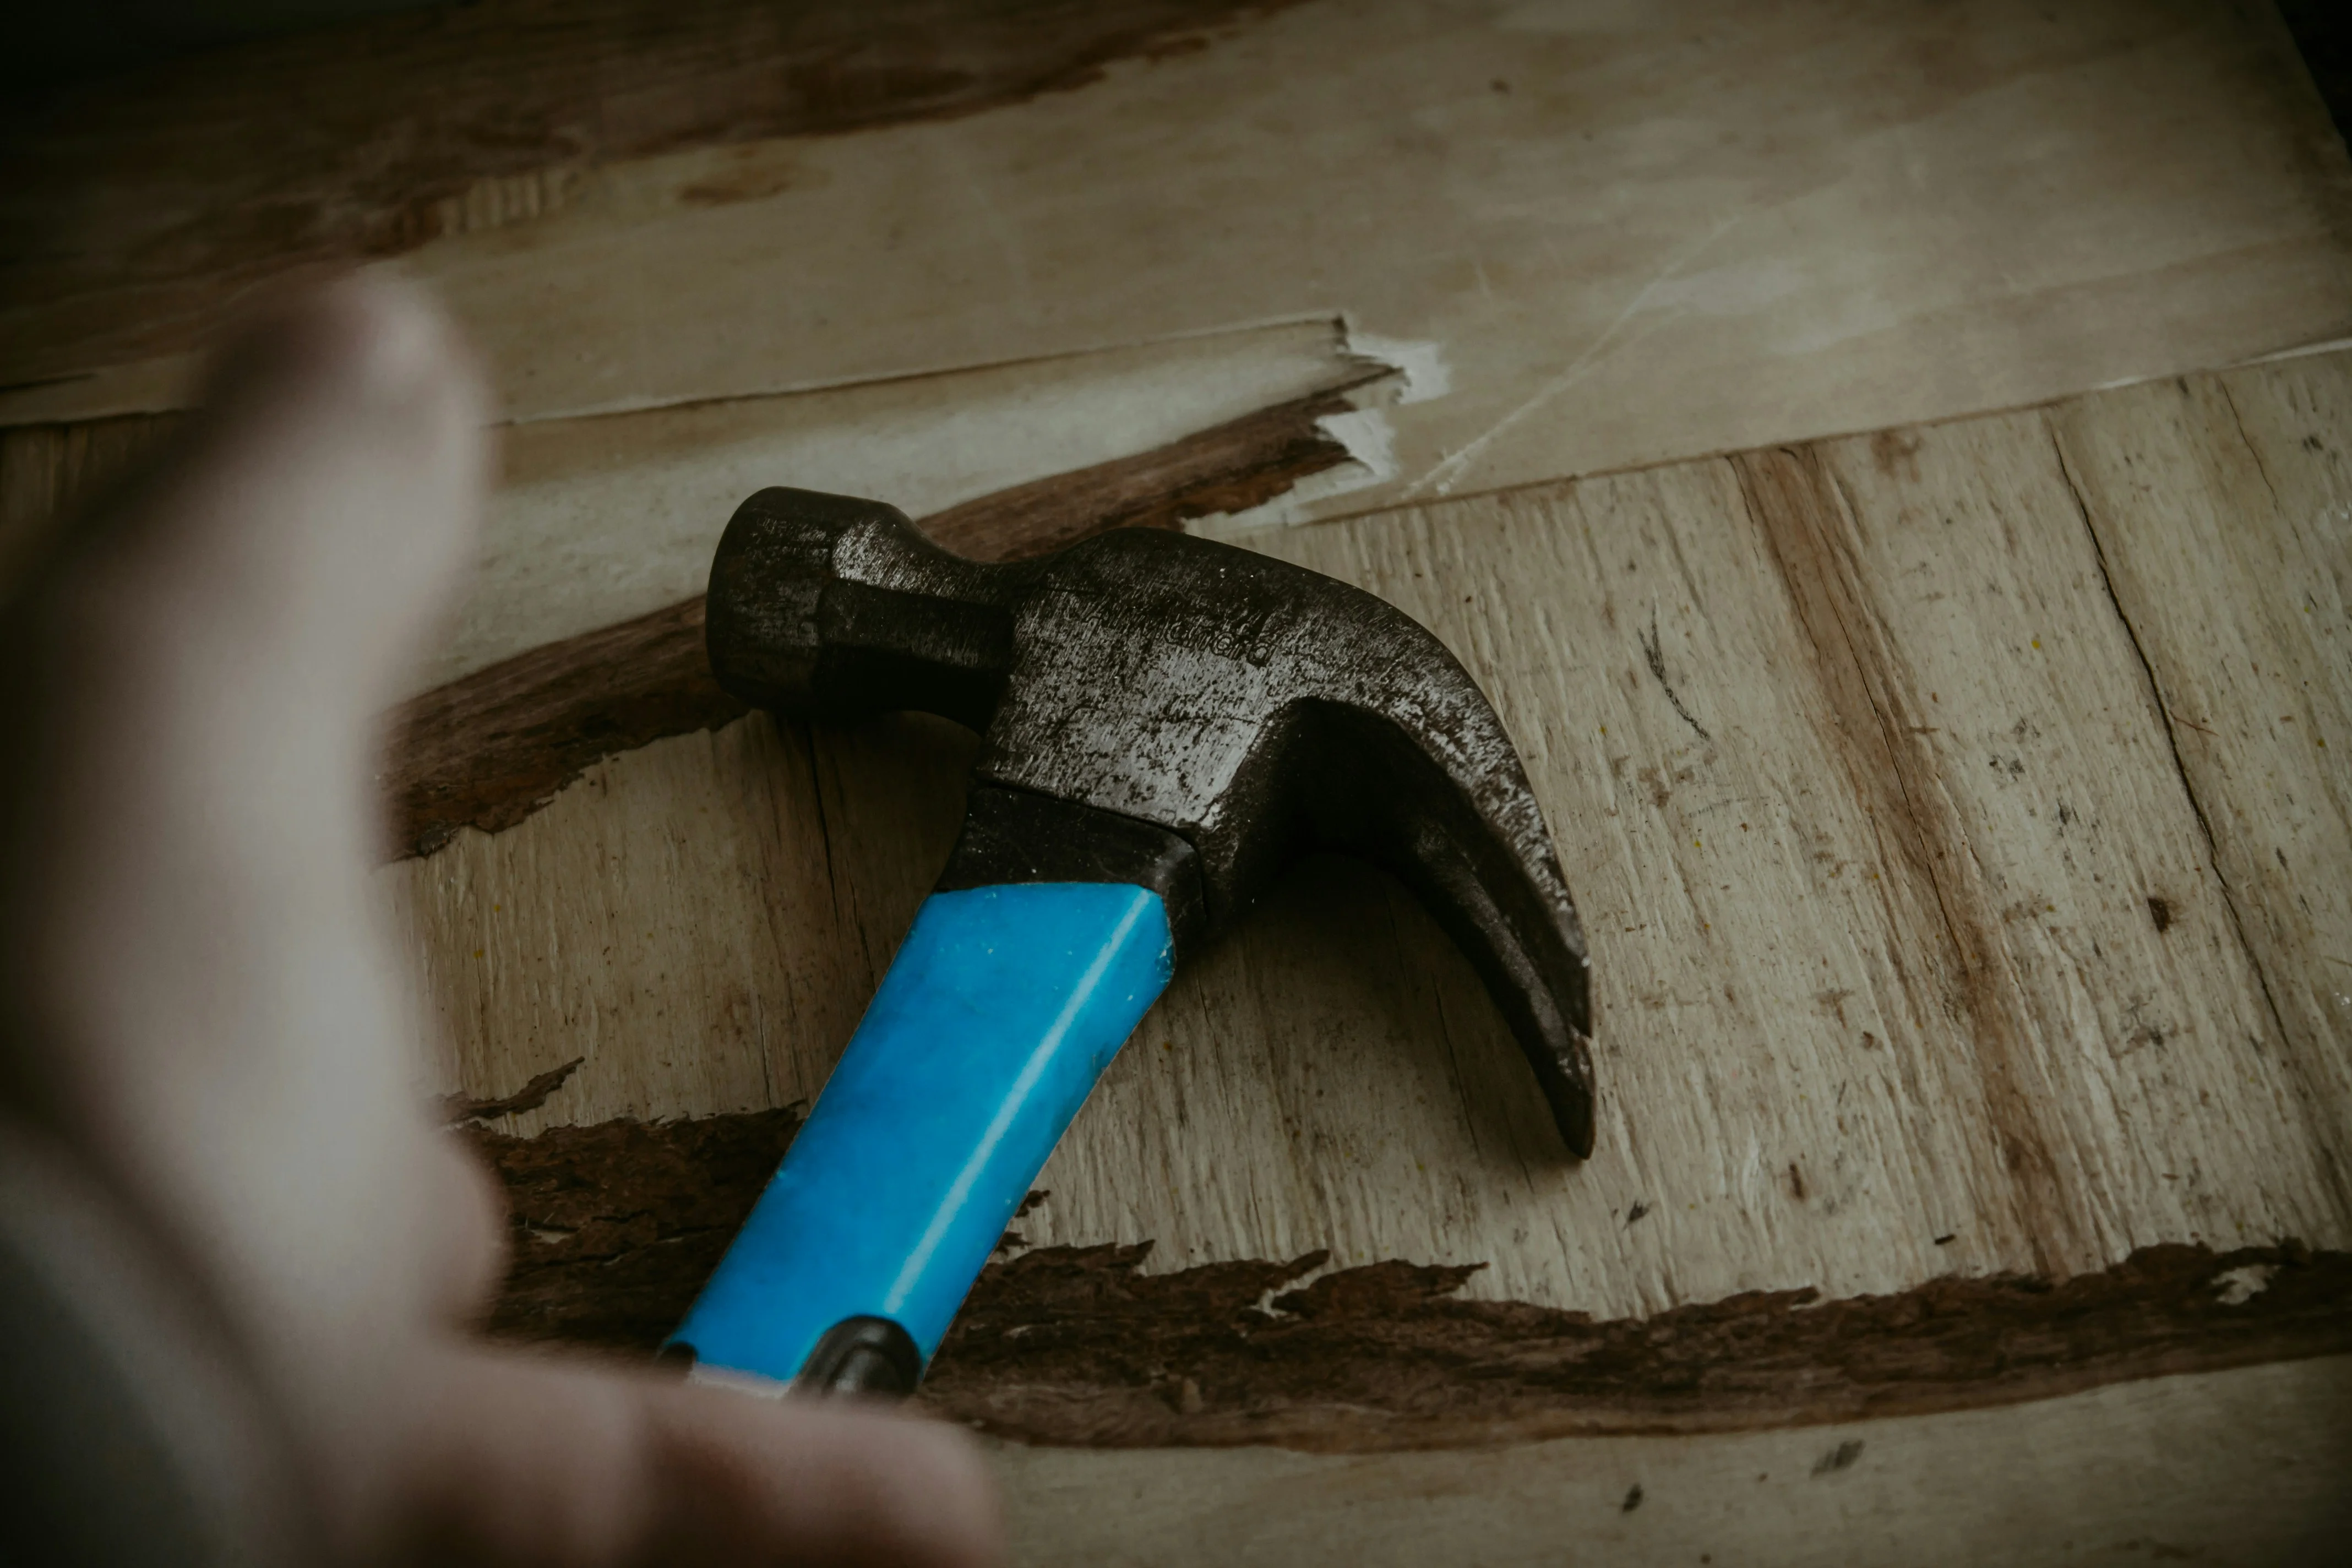
Interior Joinery
Kitchens, wardrobes and furniture cut and assembled in our workshop.
- 02
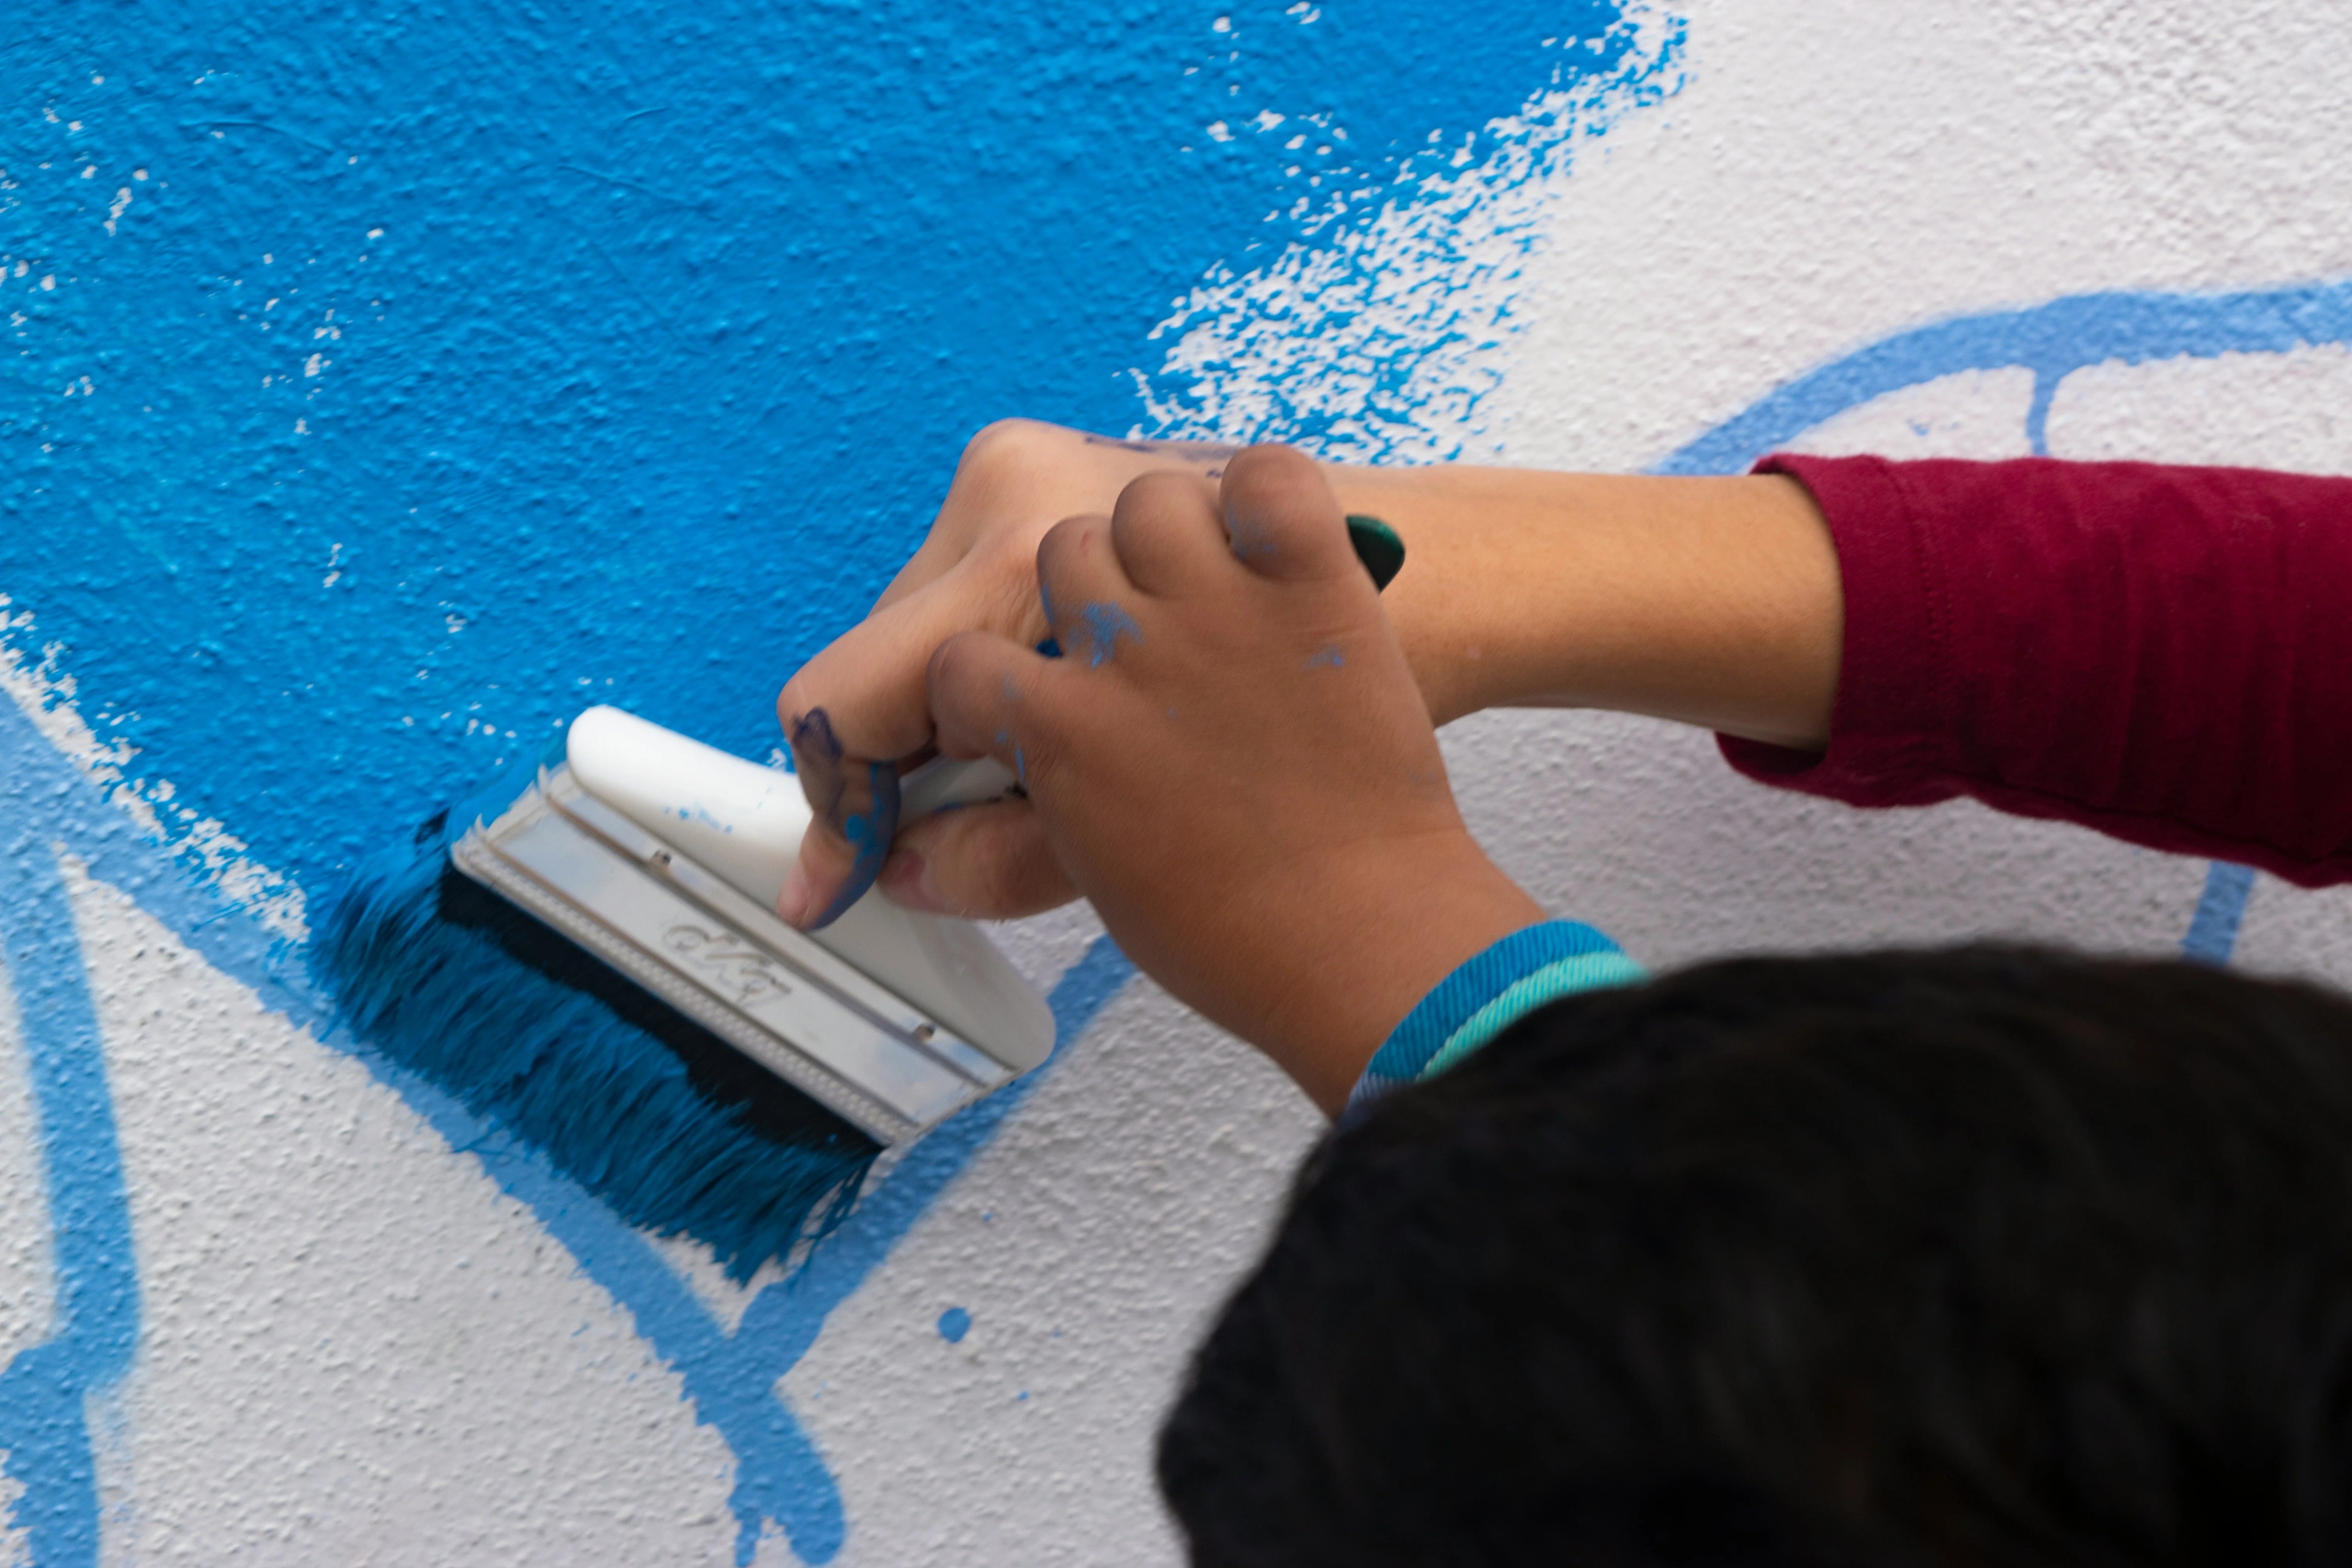
Wall & Ceiling Decor
Panelling, false ceilings, cornices and media walls.
- 03
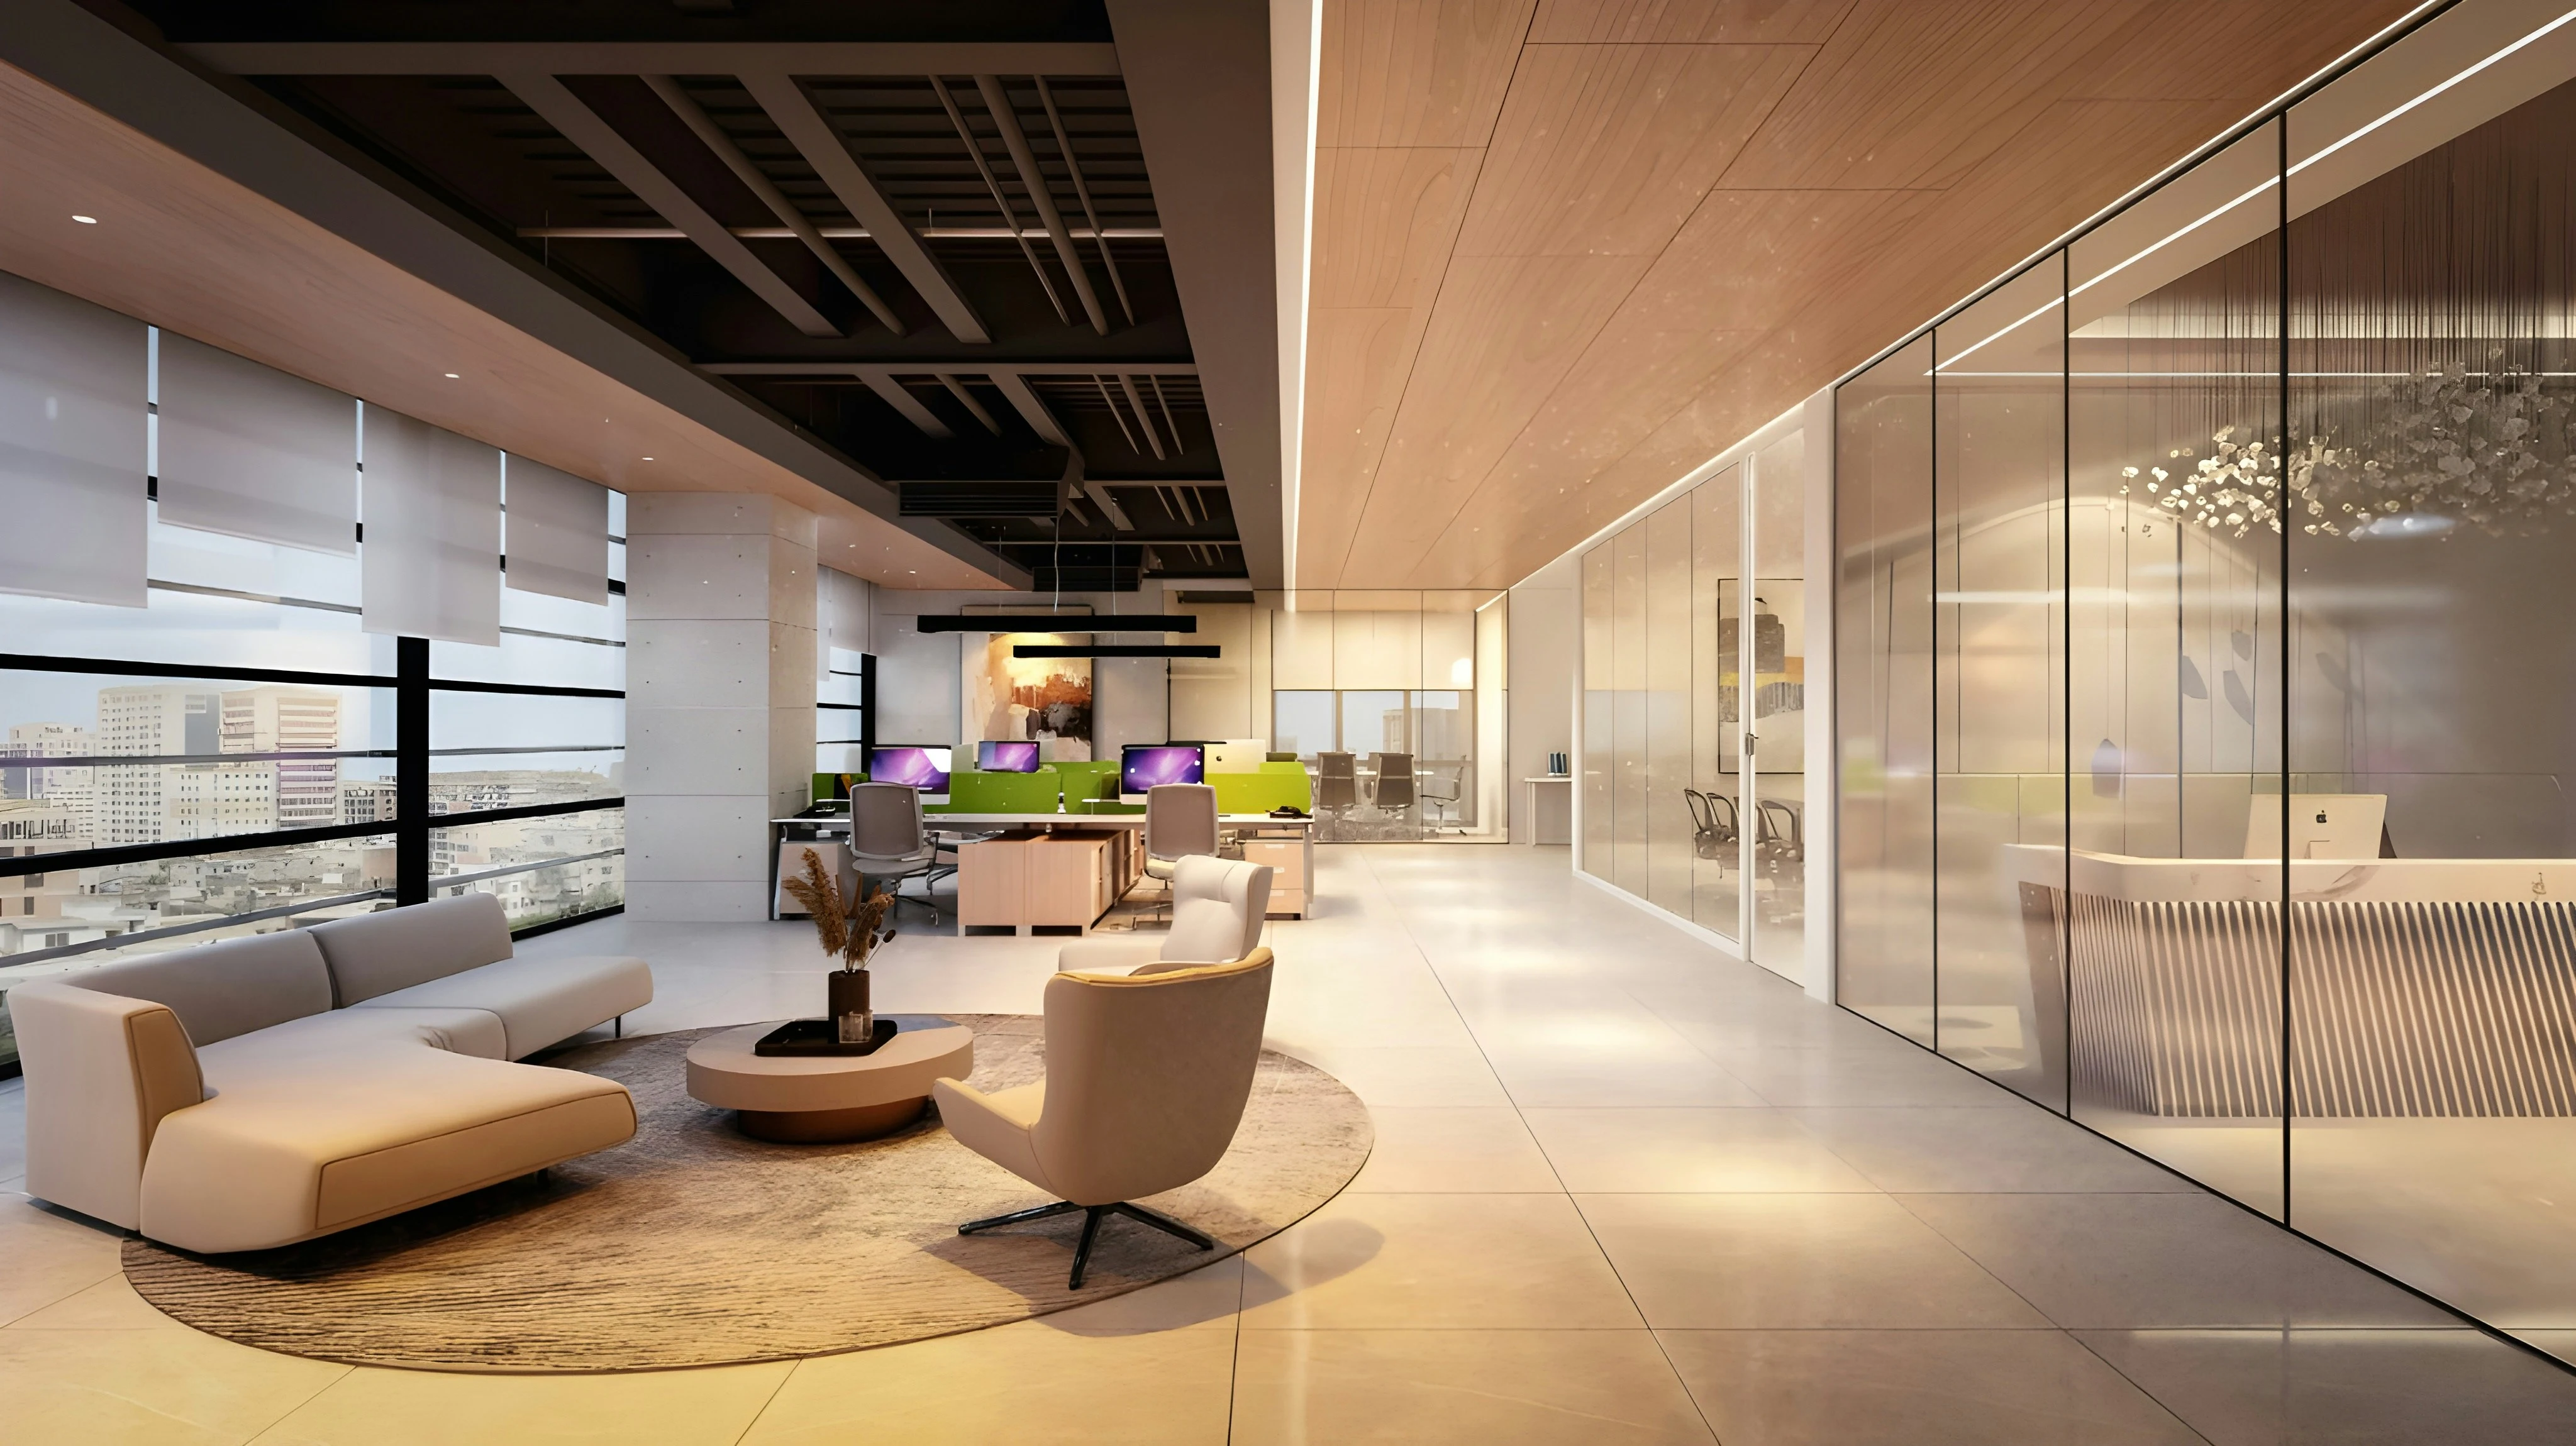
Doors, UPVC & Glass
Panel doors, UPVC windows, partitions and mirror work.
- 04
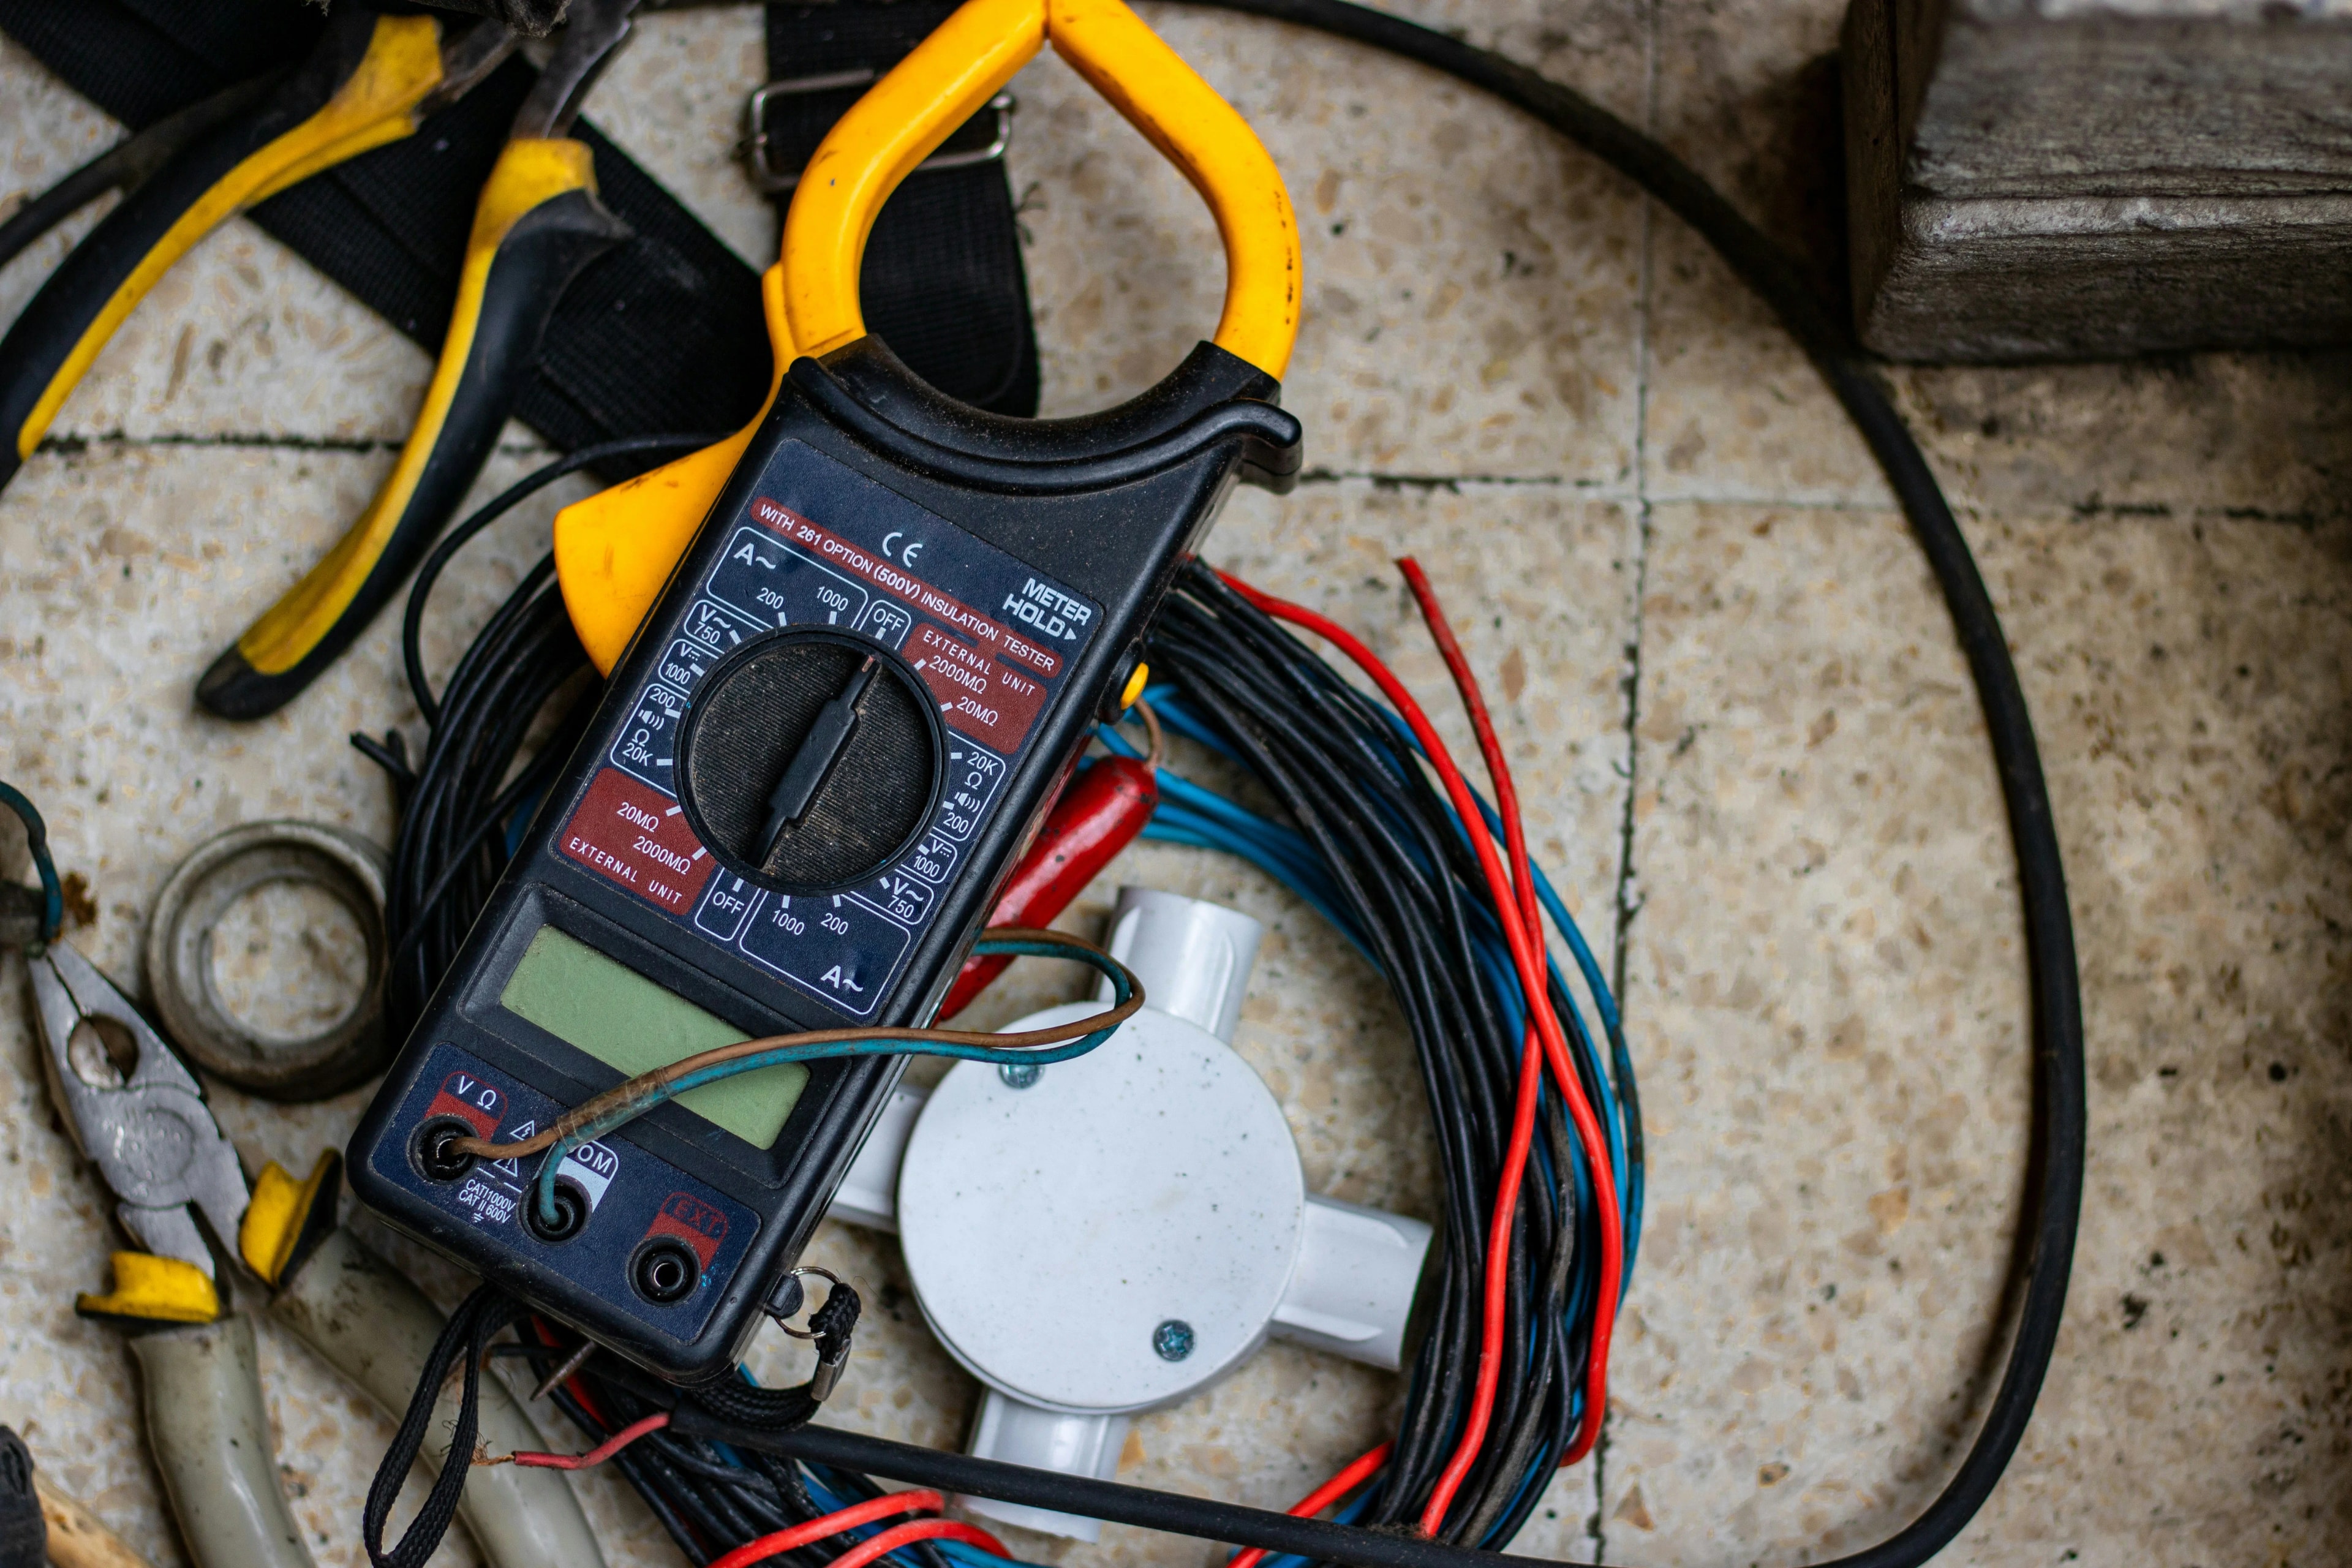
Electrical & Finishing
Wiring, lighting layers, polish, flooring and handover.
Browse by piece
Start from the item you are planning, whether that is one wardrobe or a full kitchen.
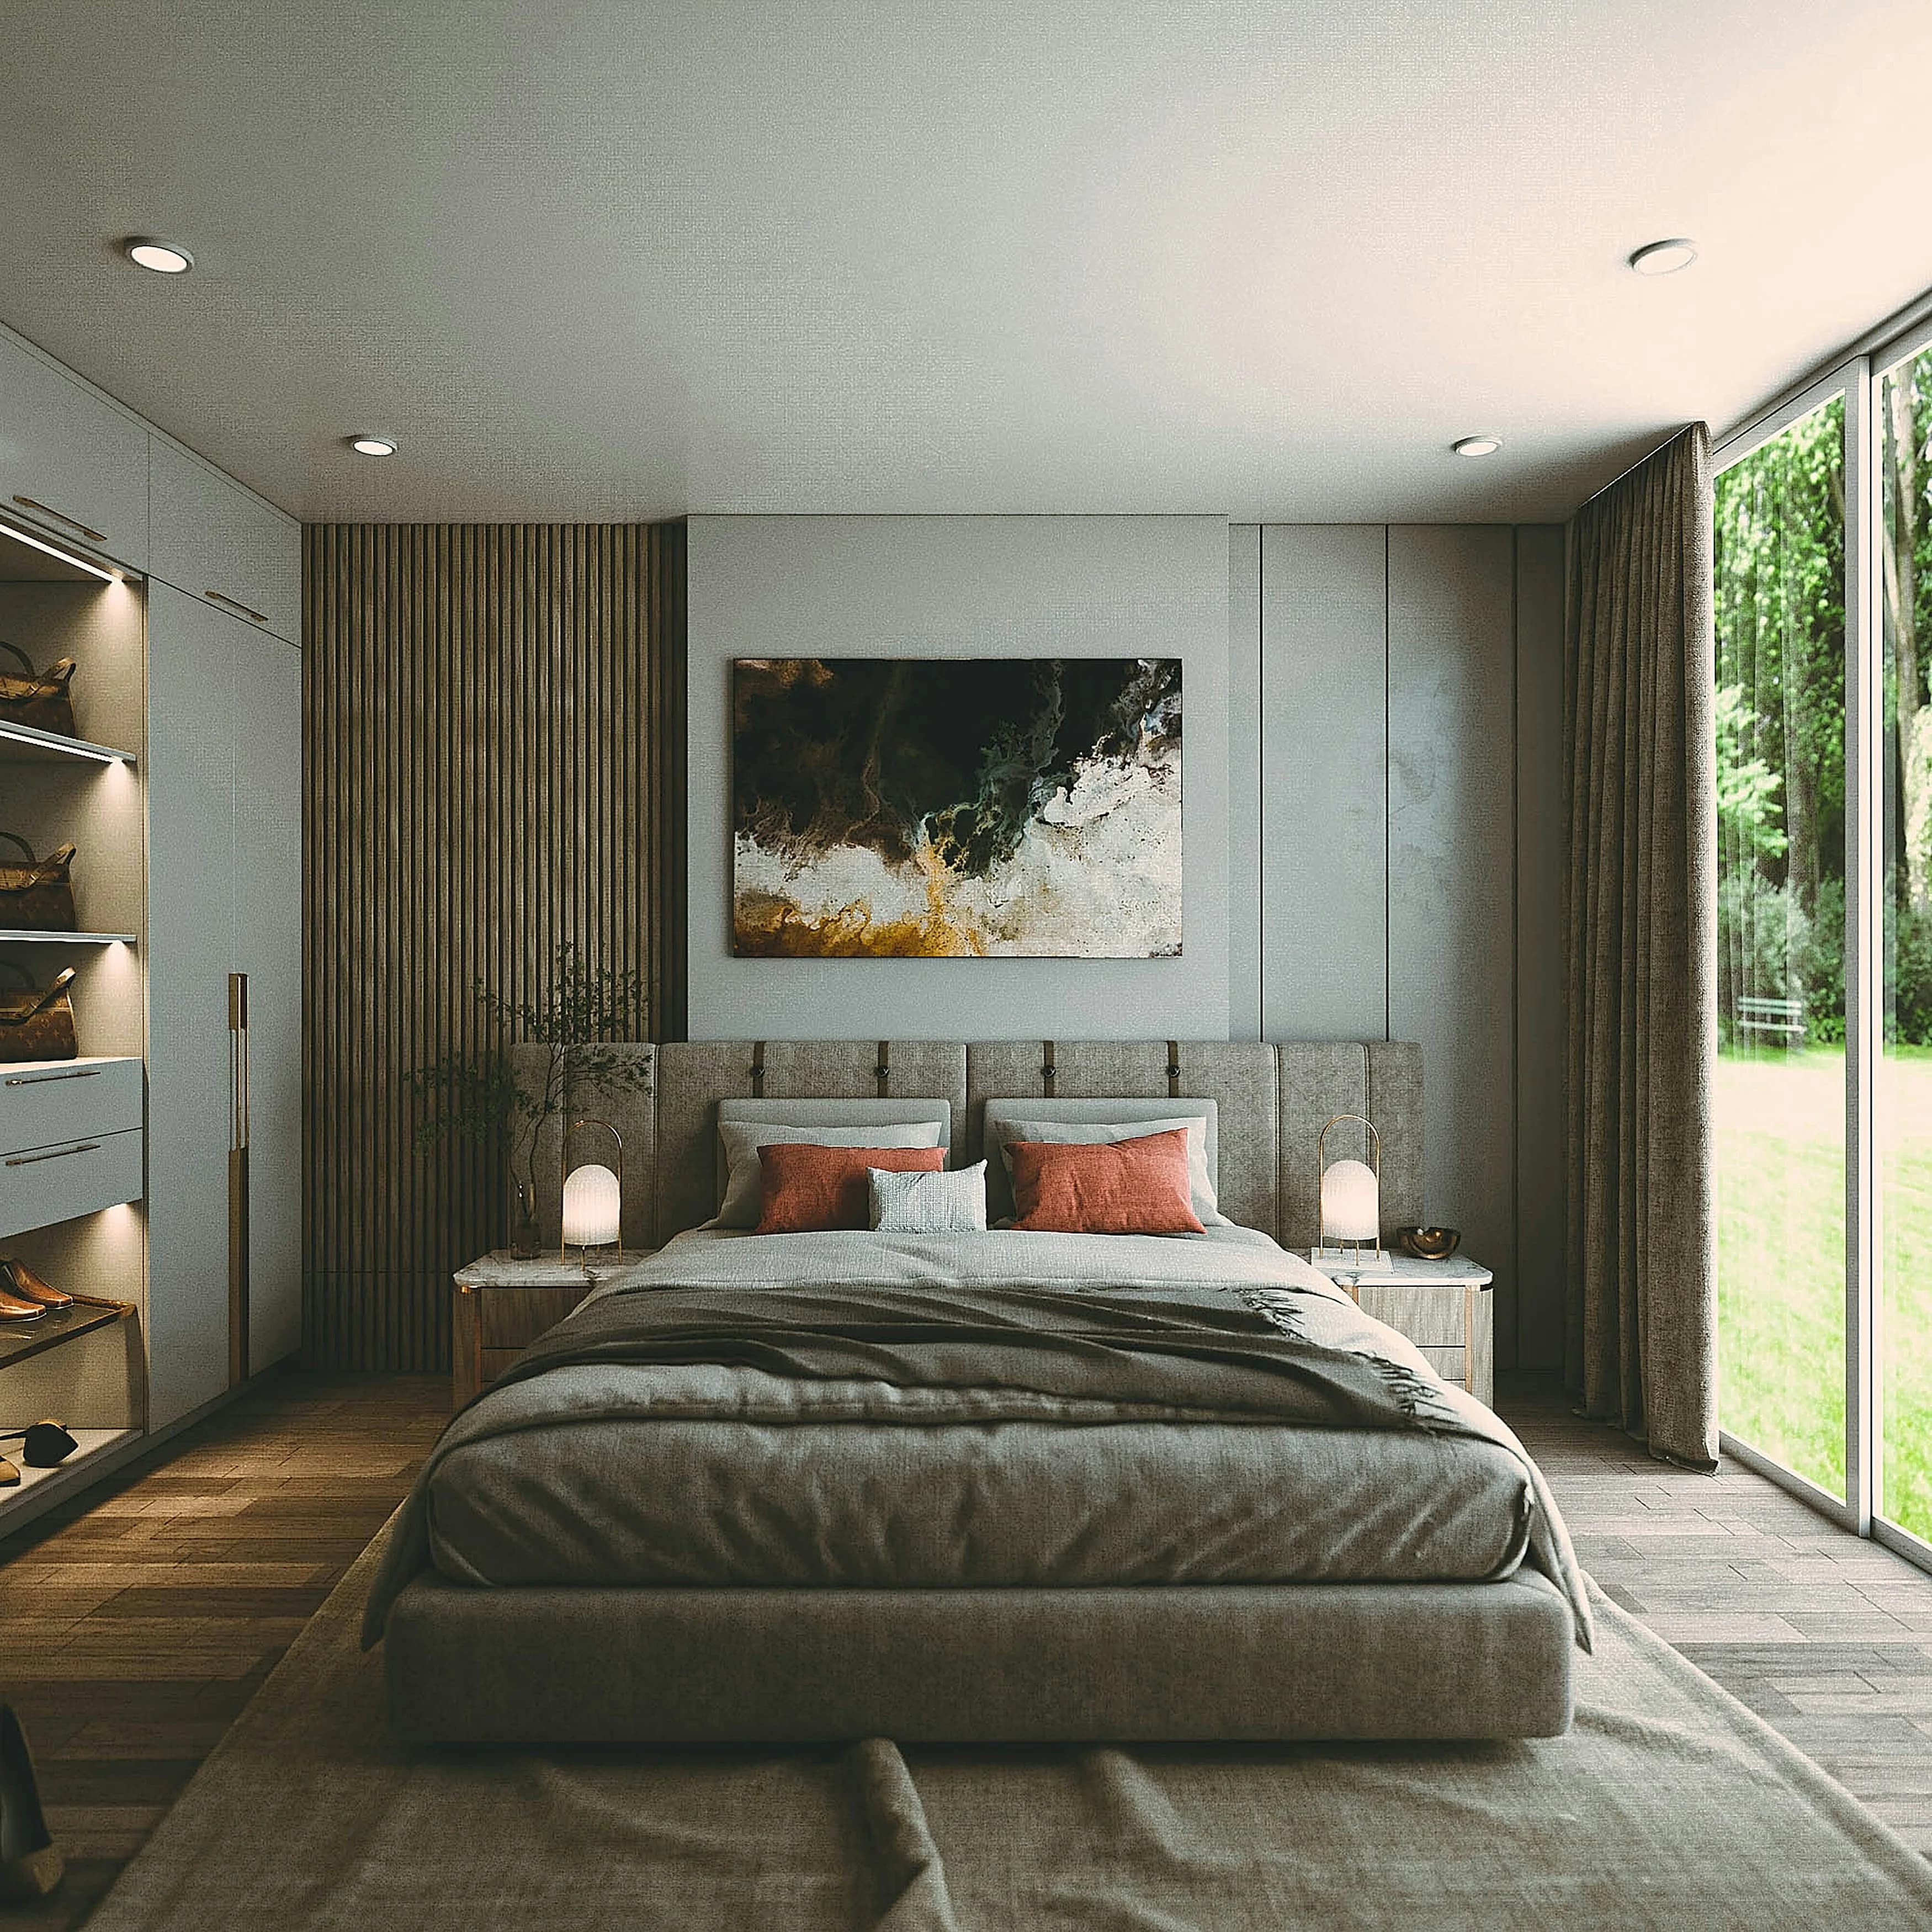
Bed
Solid sheesham and engineered frames with upholstered or panelled heads.
View projects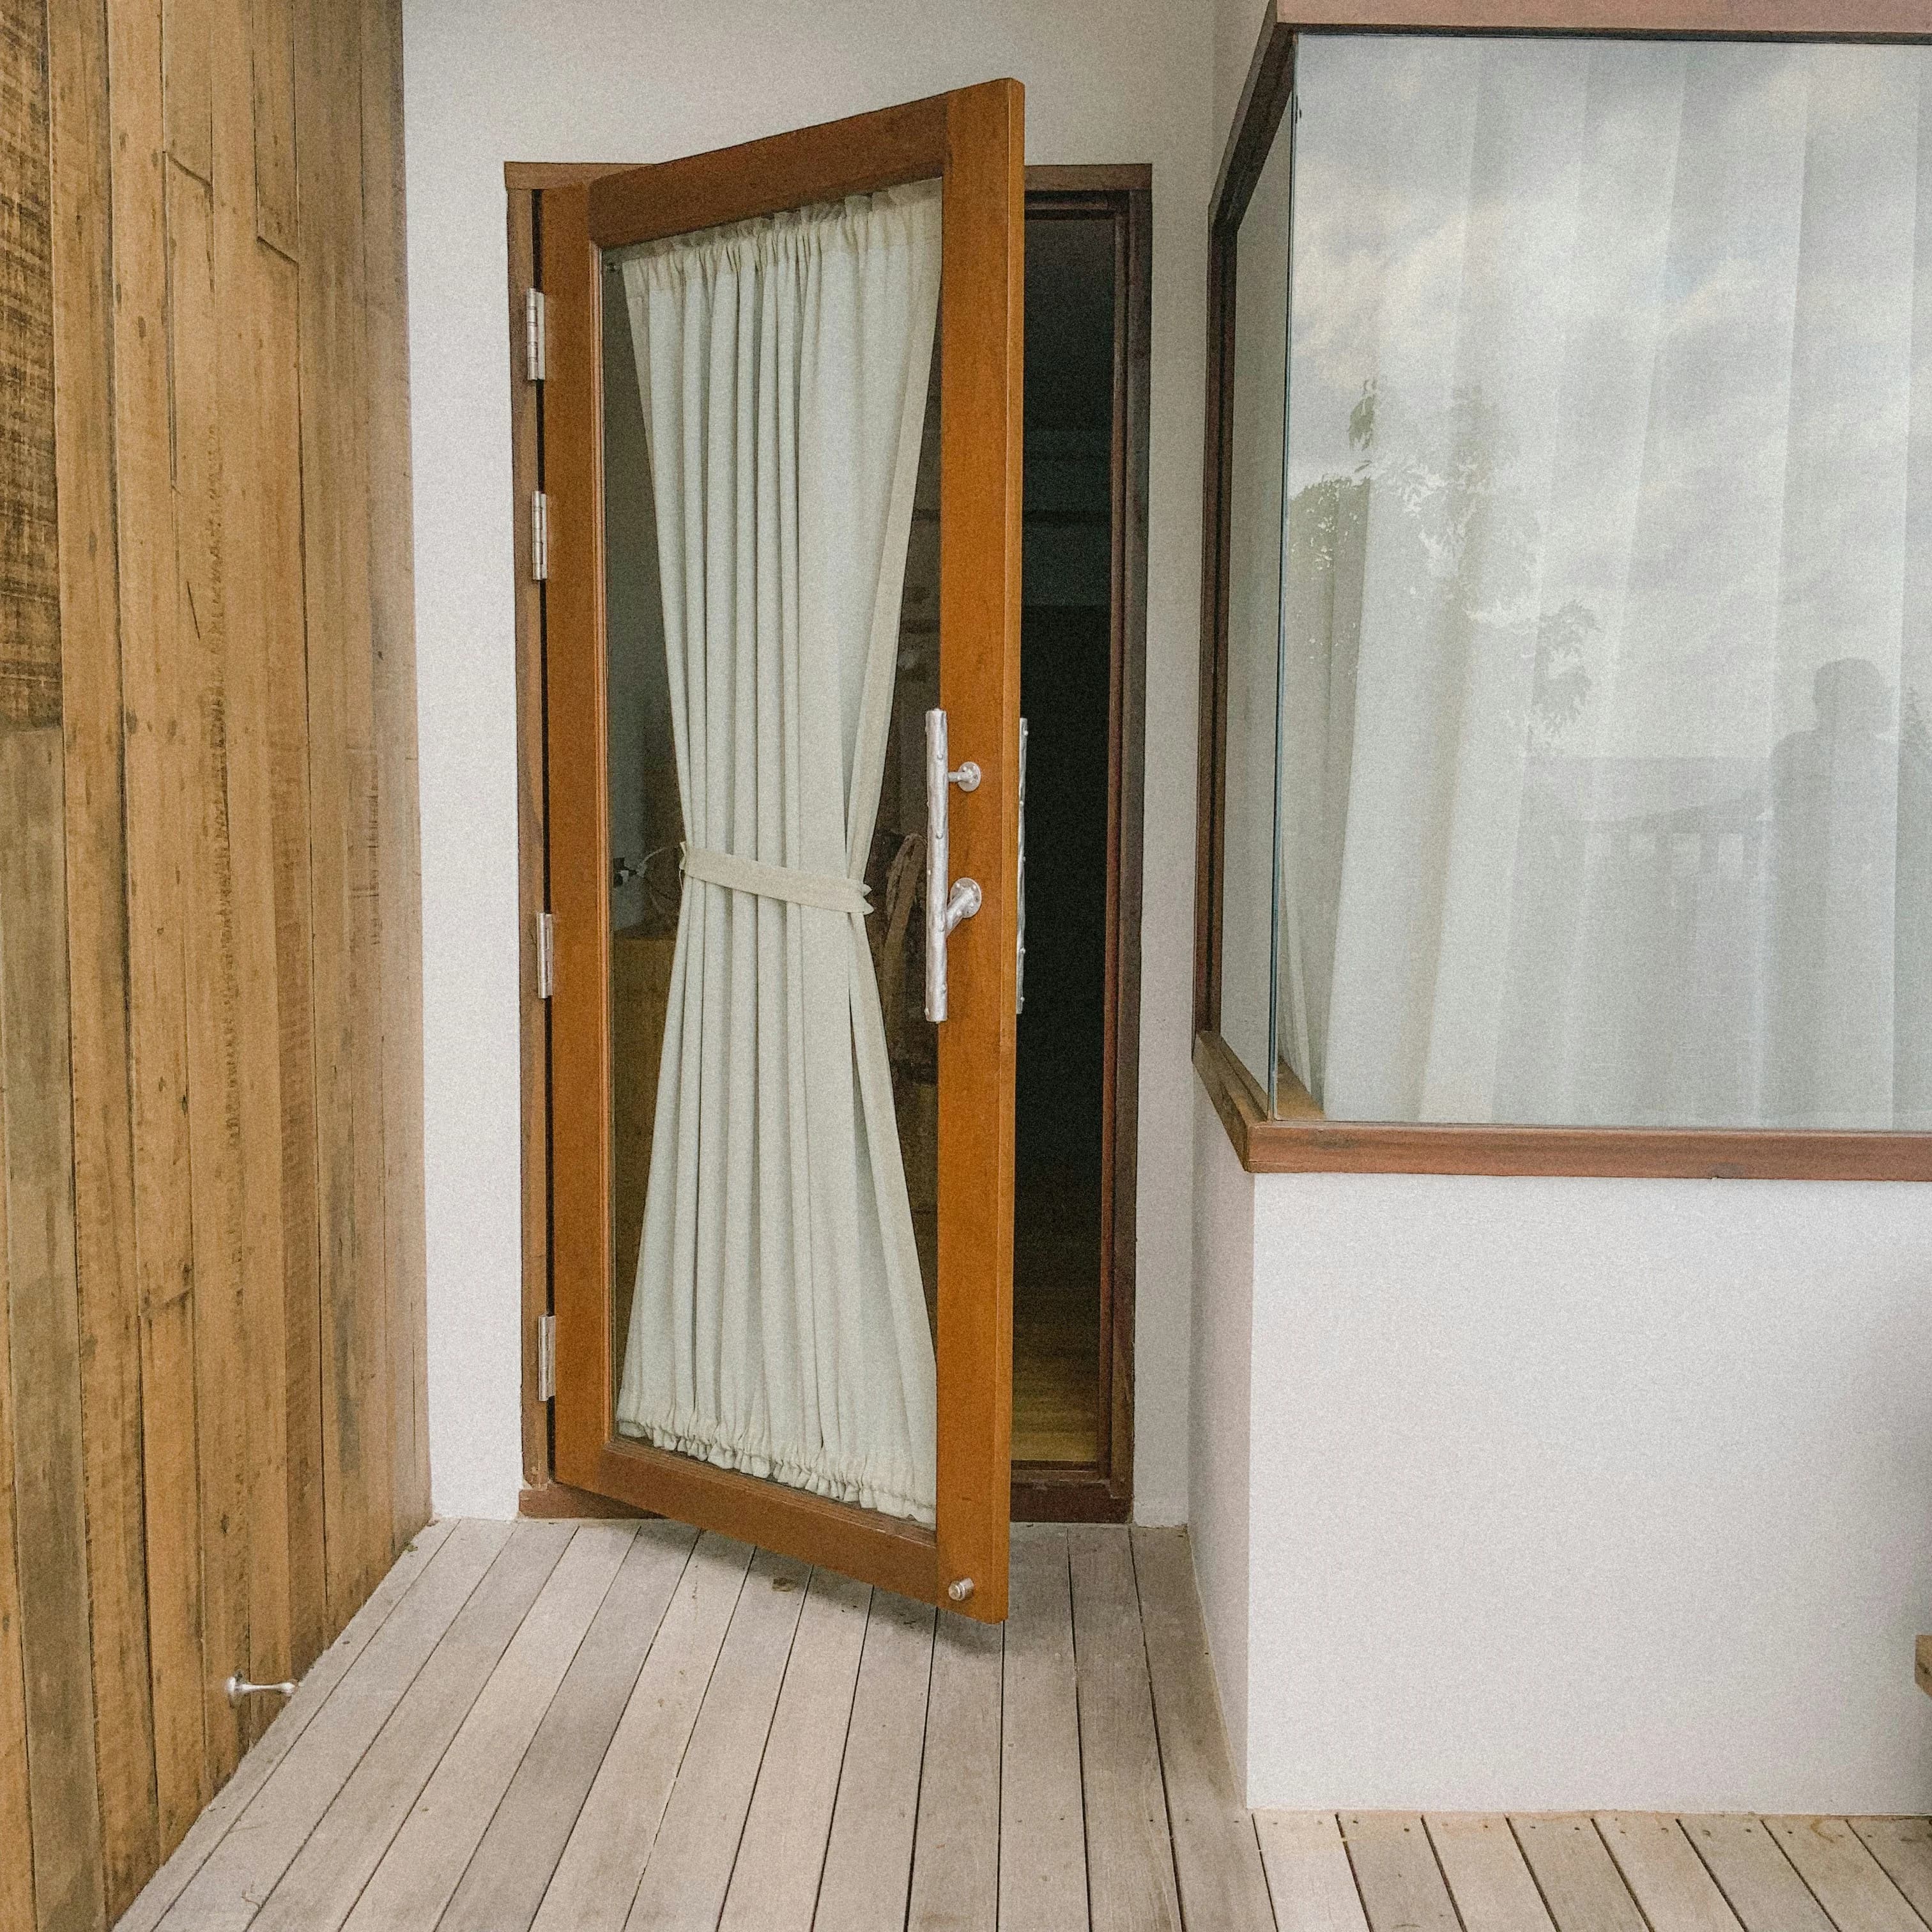
Door
Flush, panelled and veneered leaves hung on matched hardwood frames.
View projects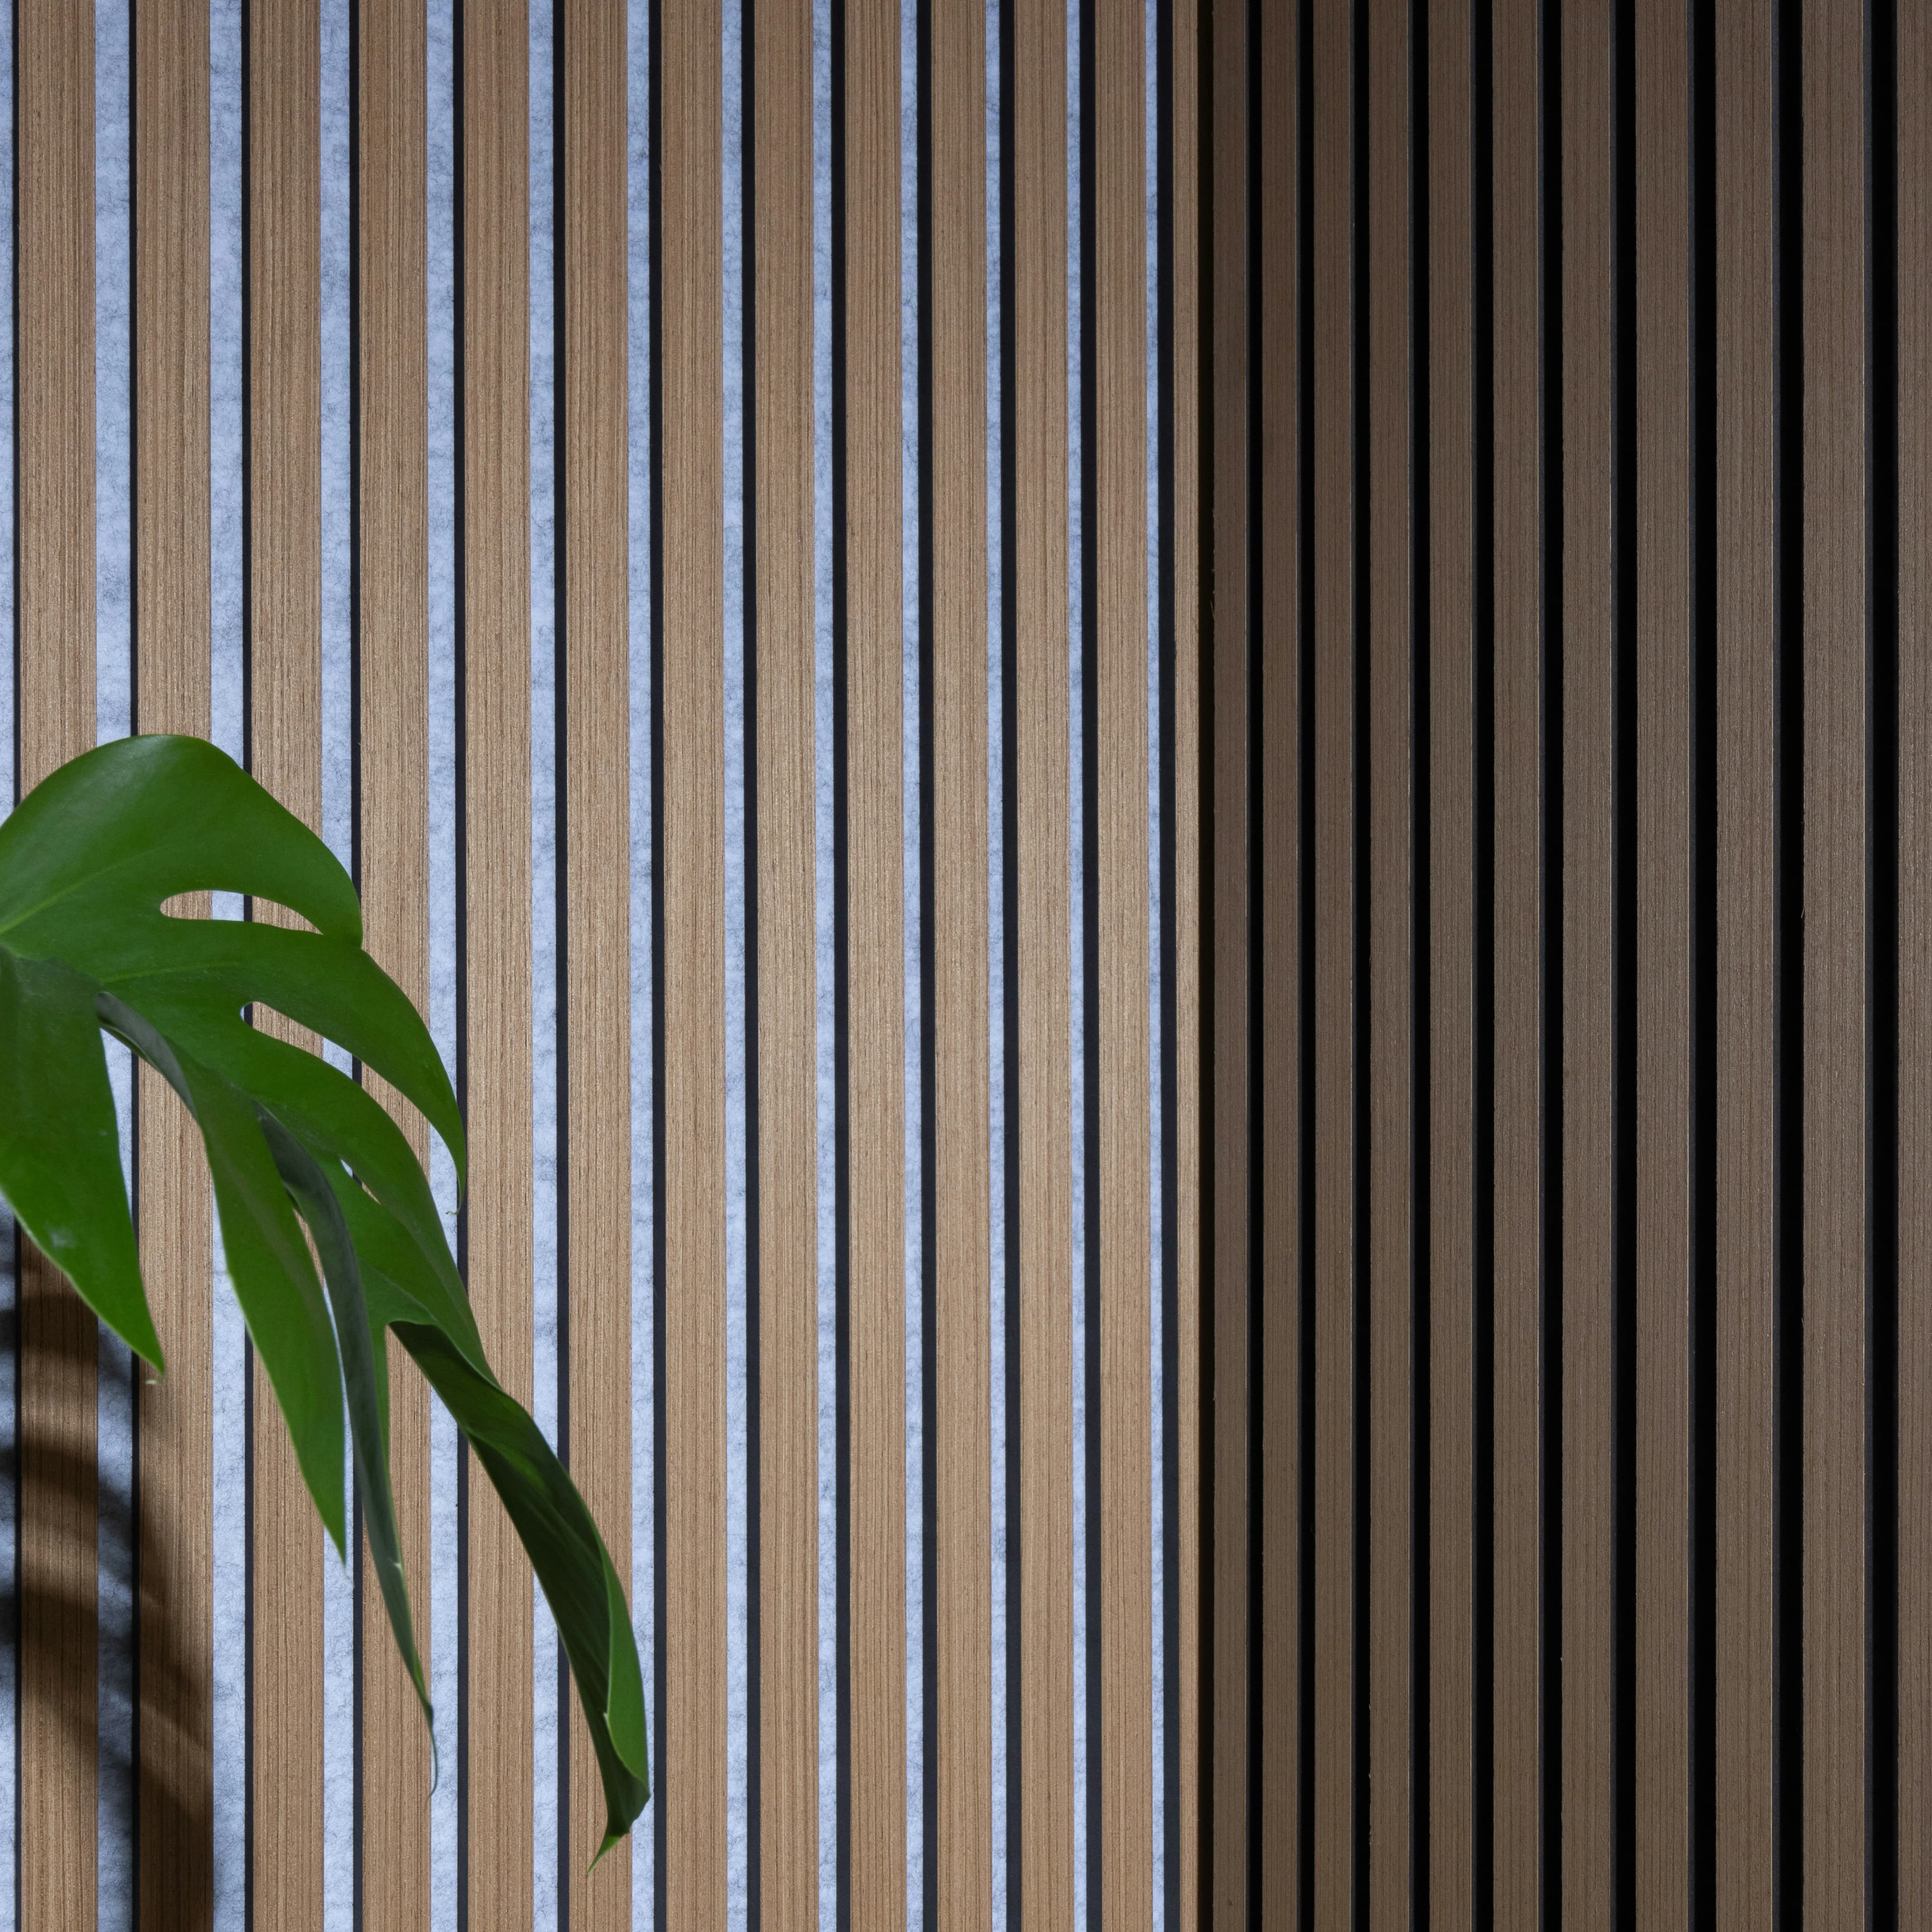
Decor
Wall panelling, false ceilings, cornices and the trims that finish a room.
View projects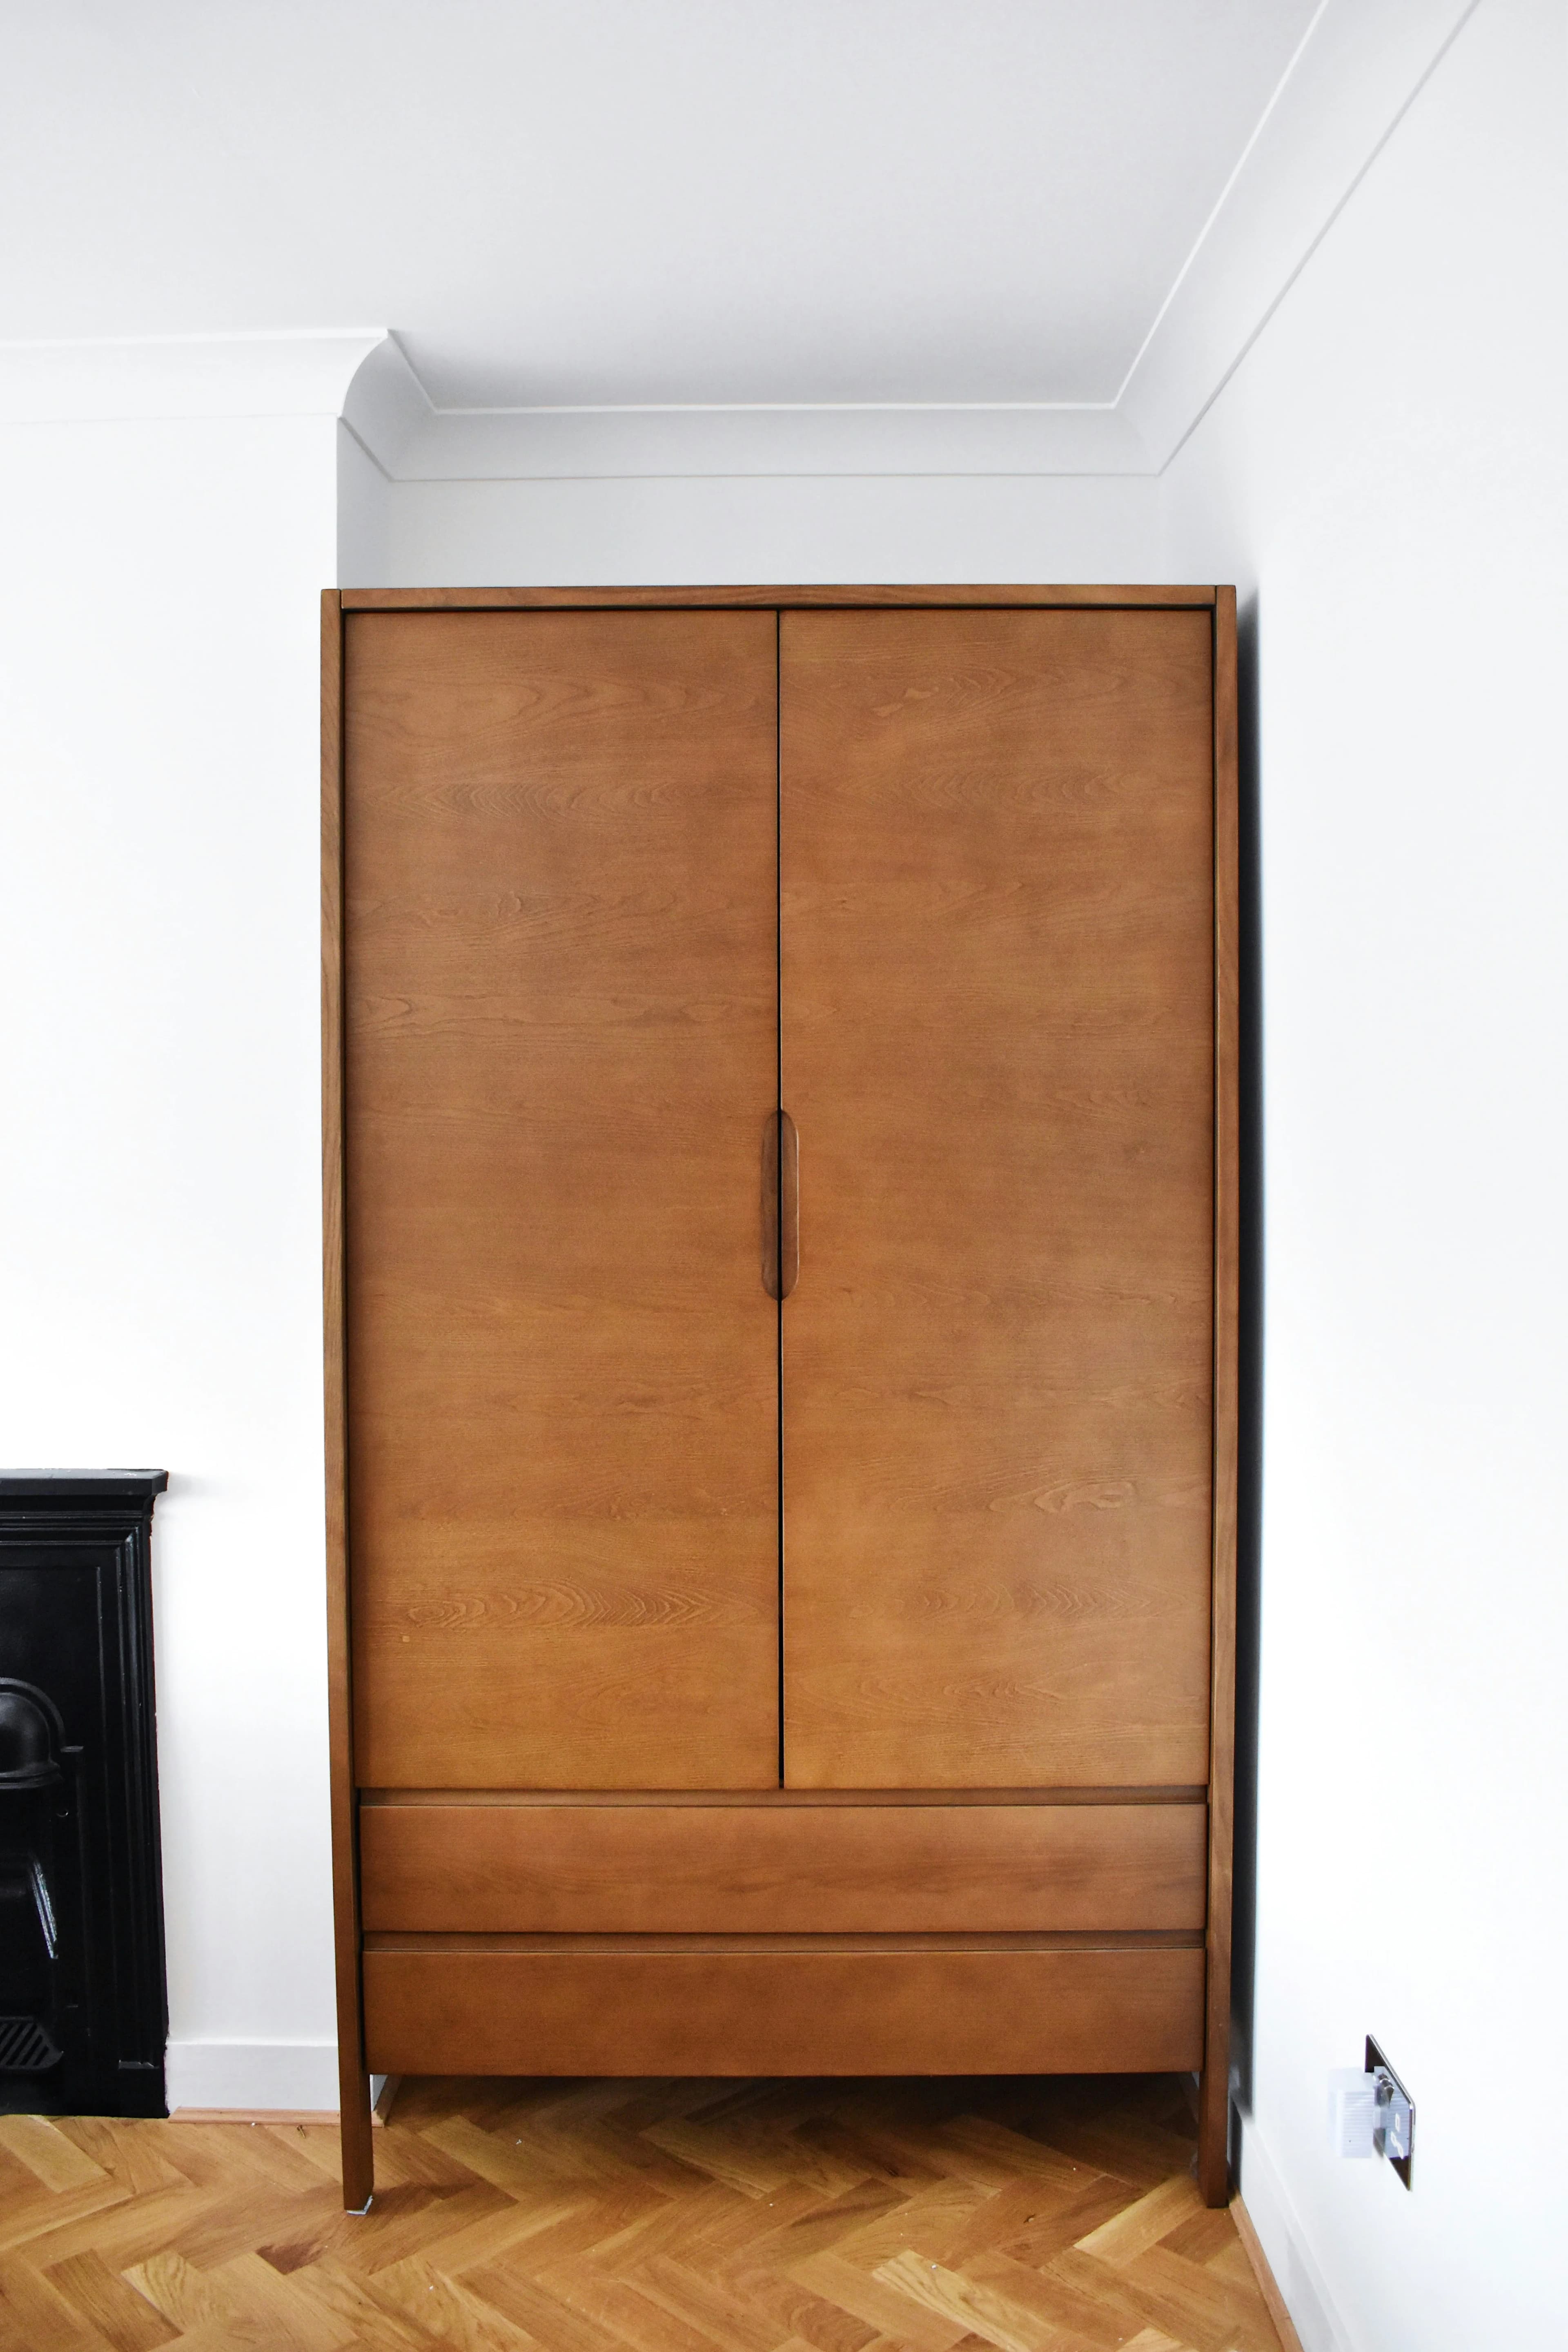
WardRobe
Floor to ceiling storage with soft close runners and shadow gap handles.
View projects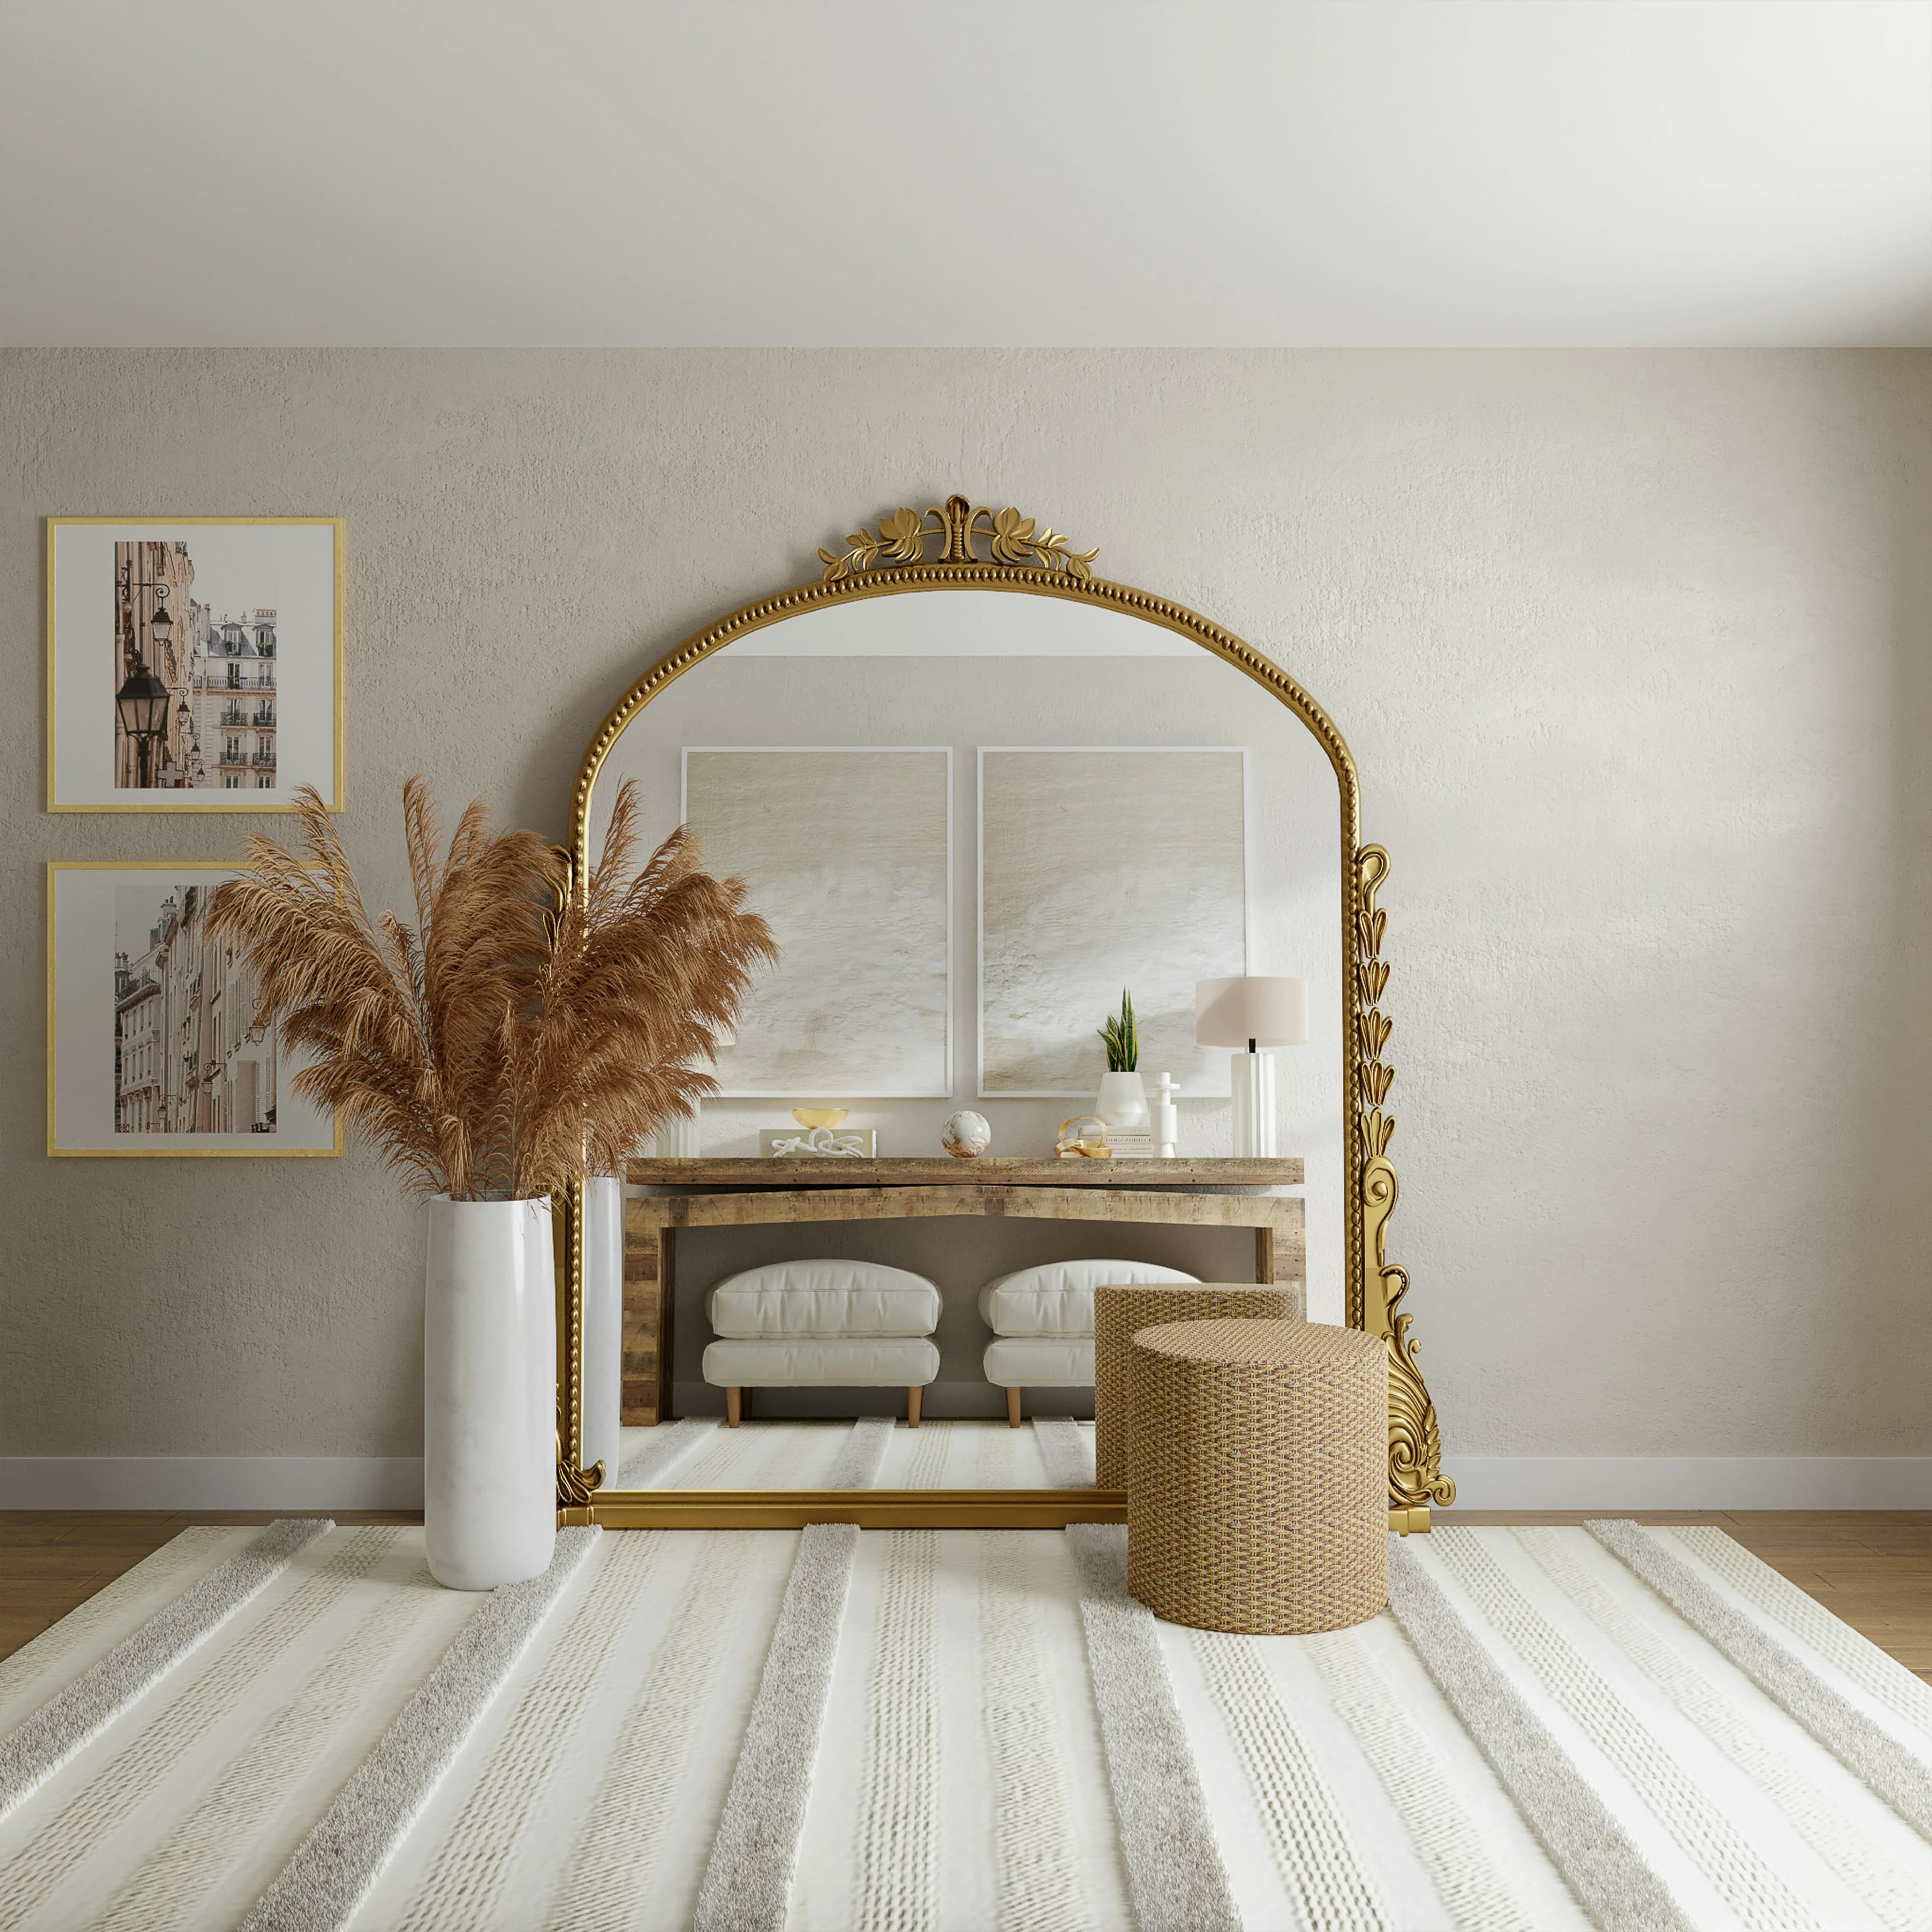
Mirror
Framed and frameless mirror work, templated and cut to your opening.
View projects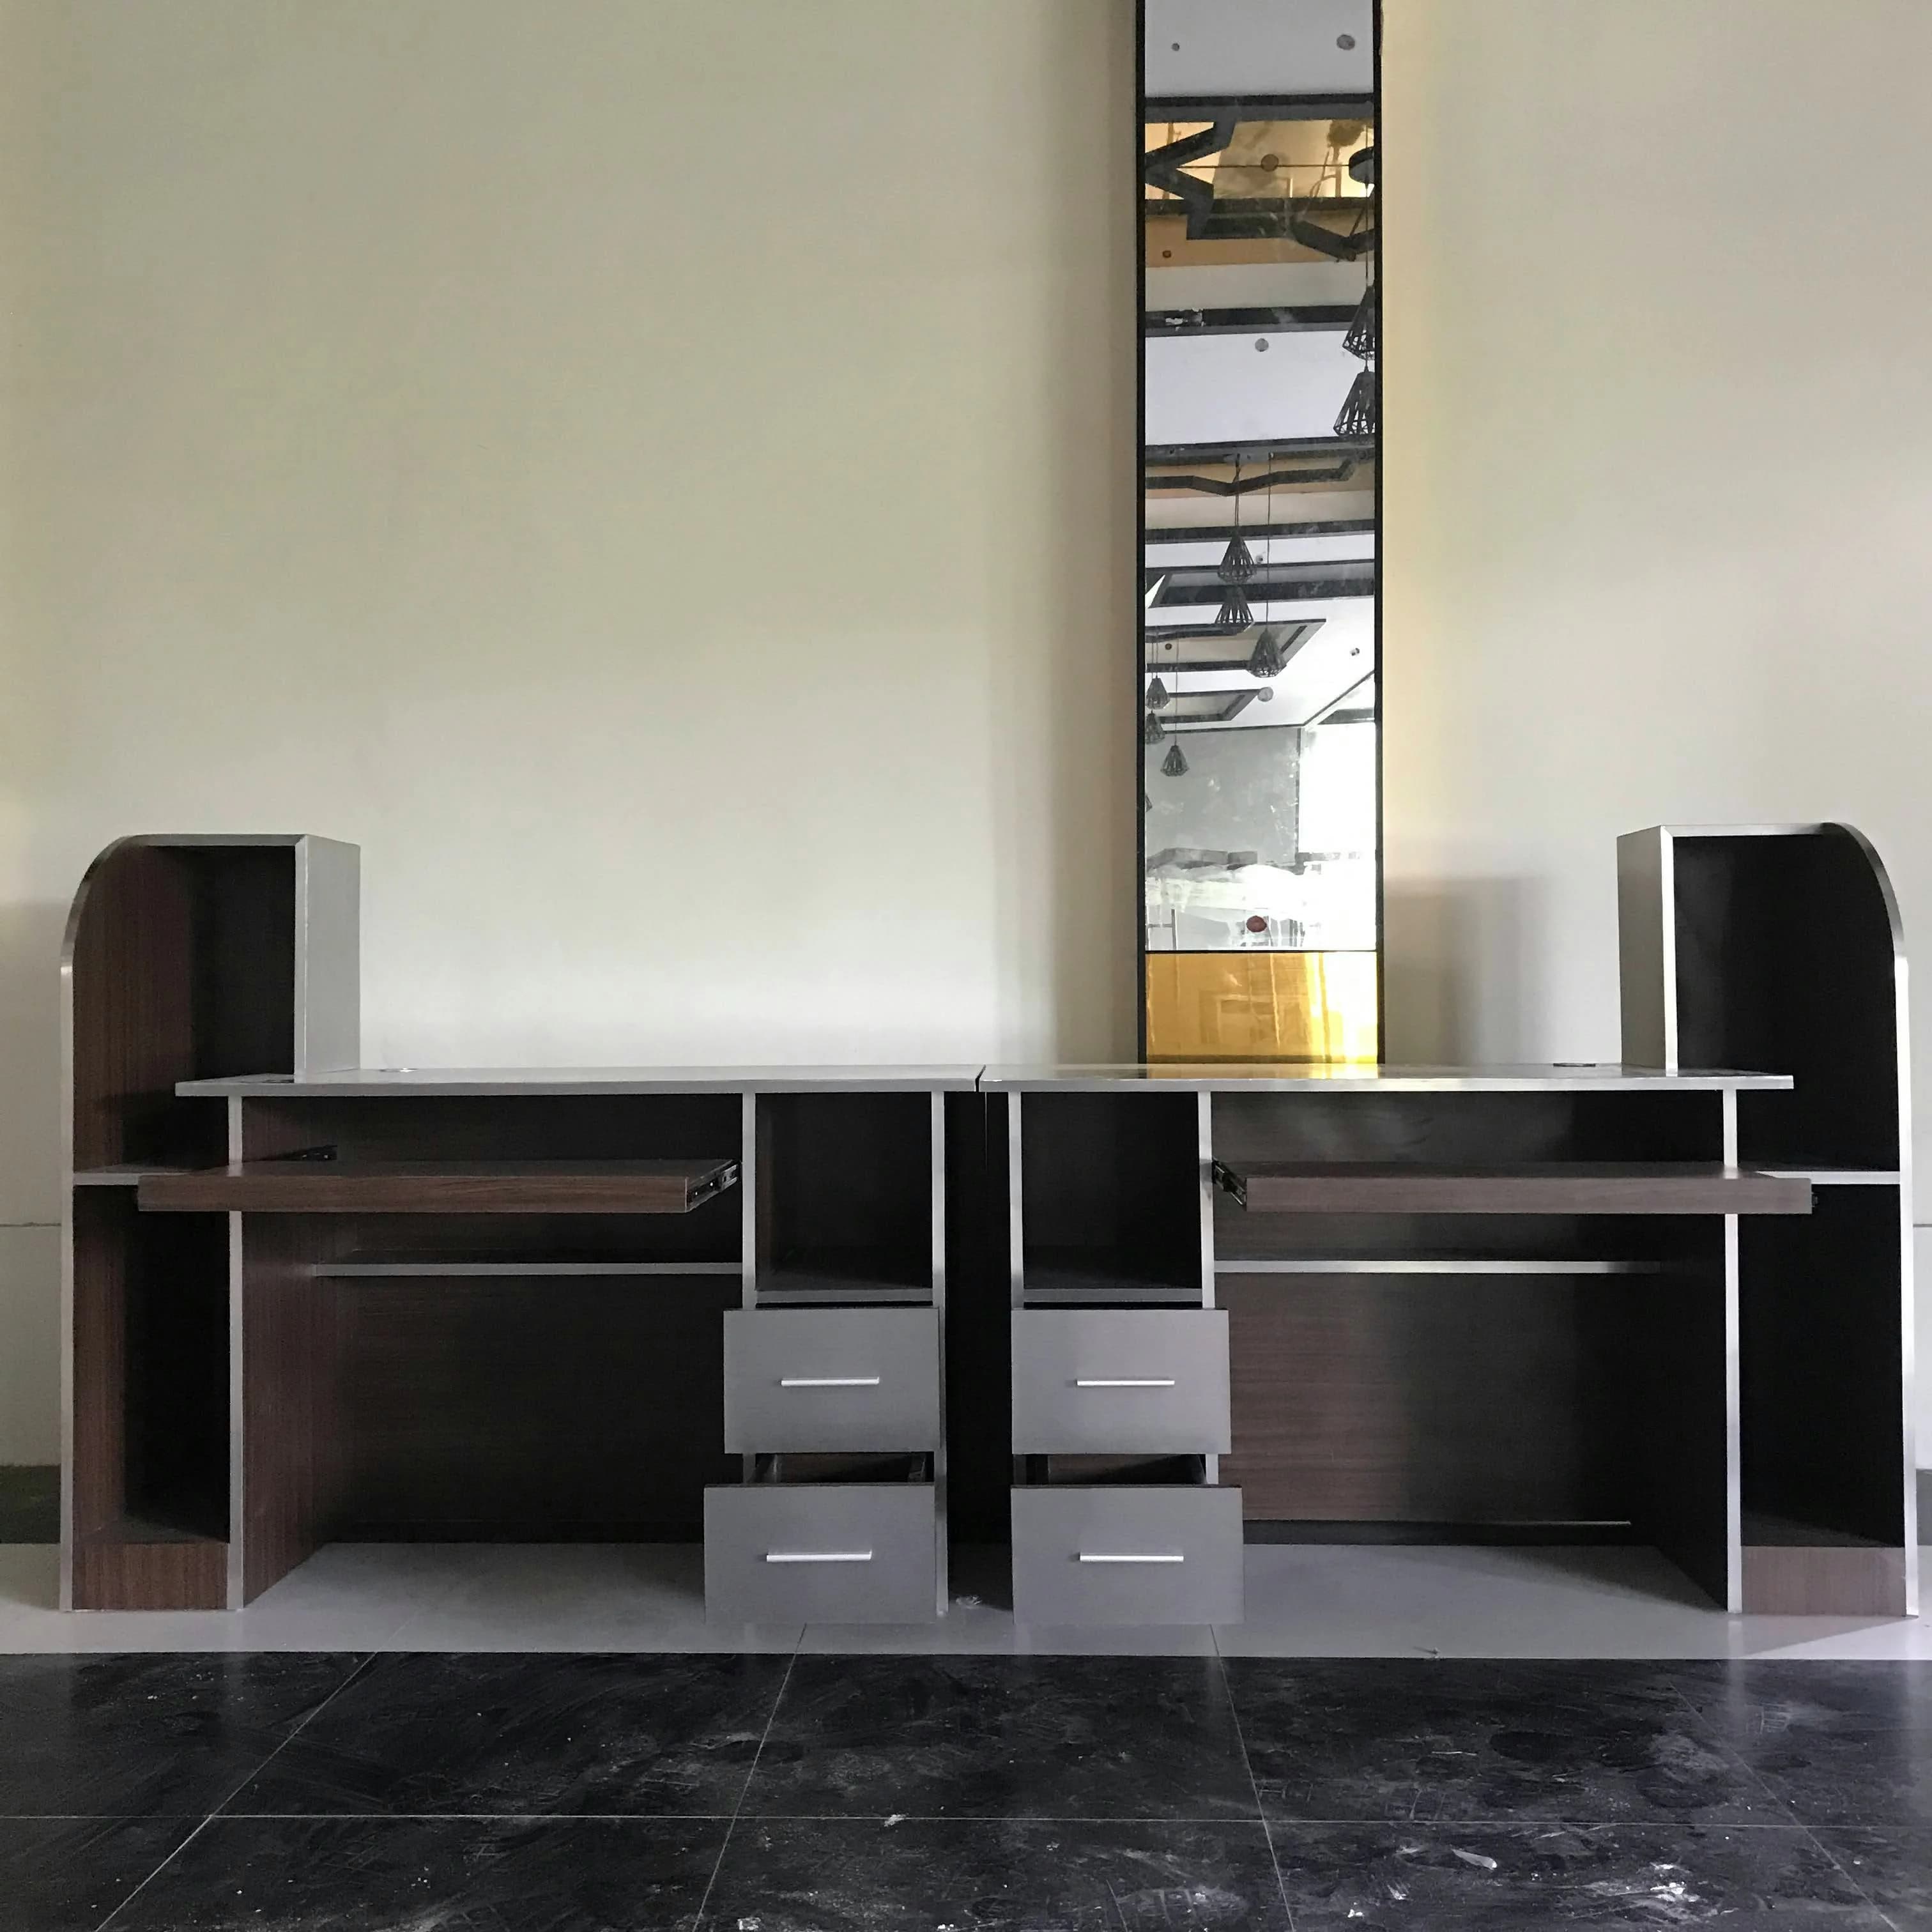
Chester
Chests of drawers running on full extension, soft close hardware.
View projects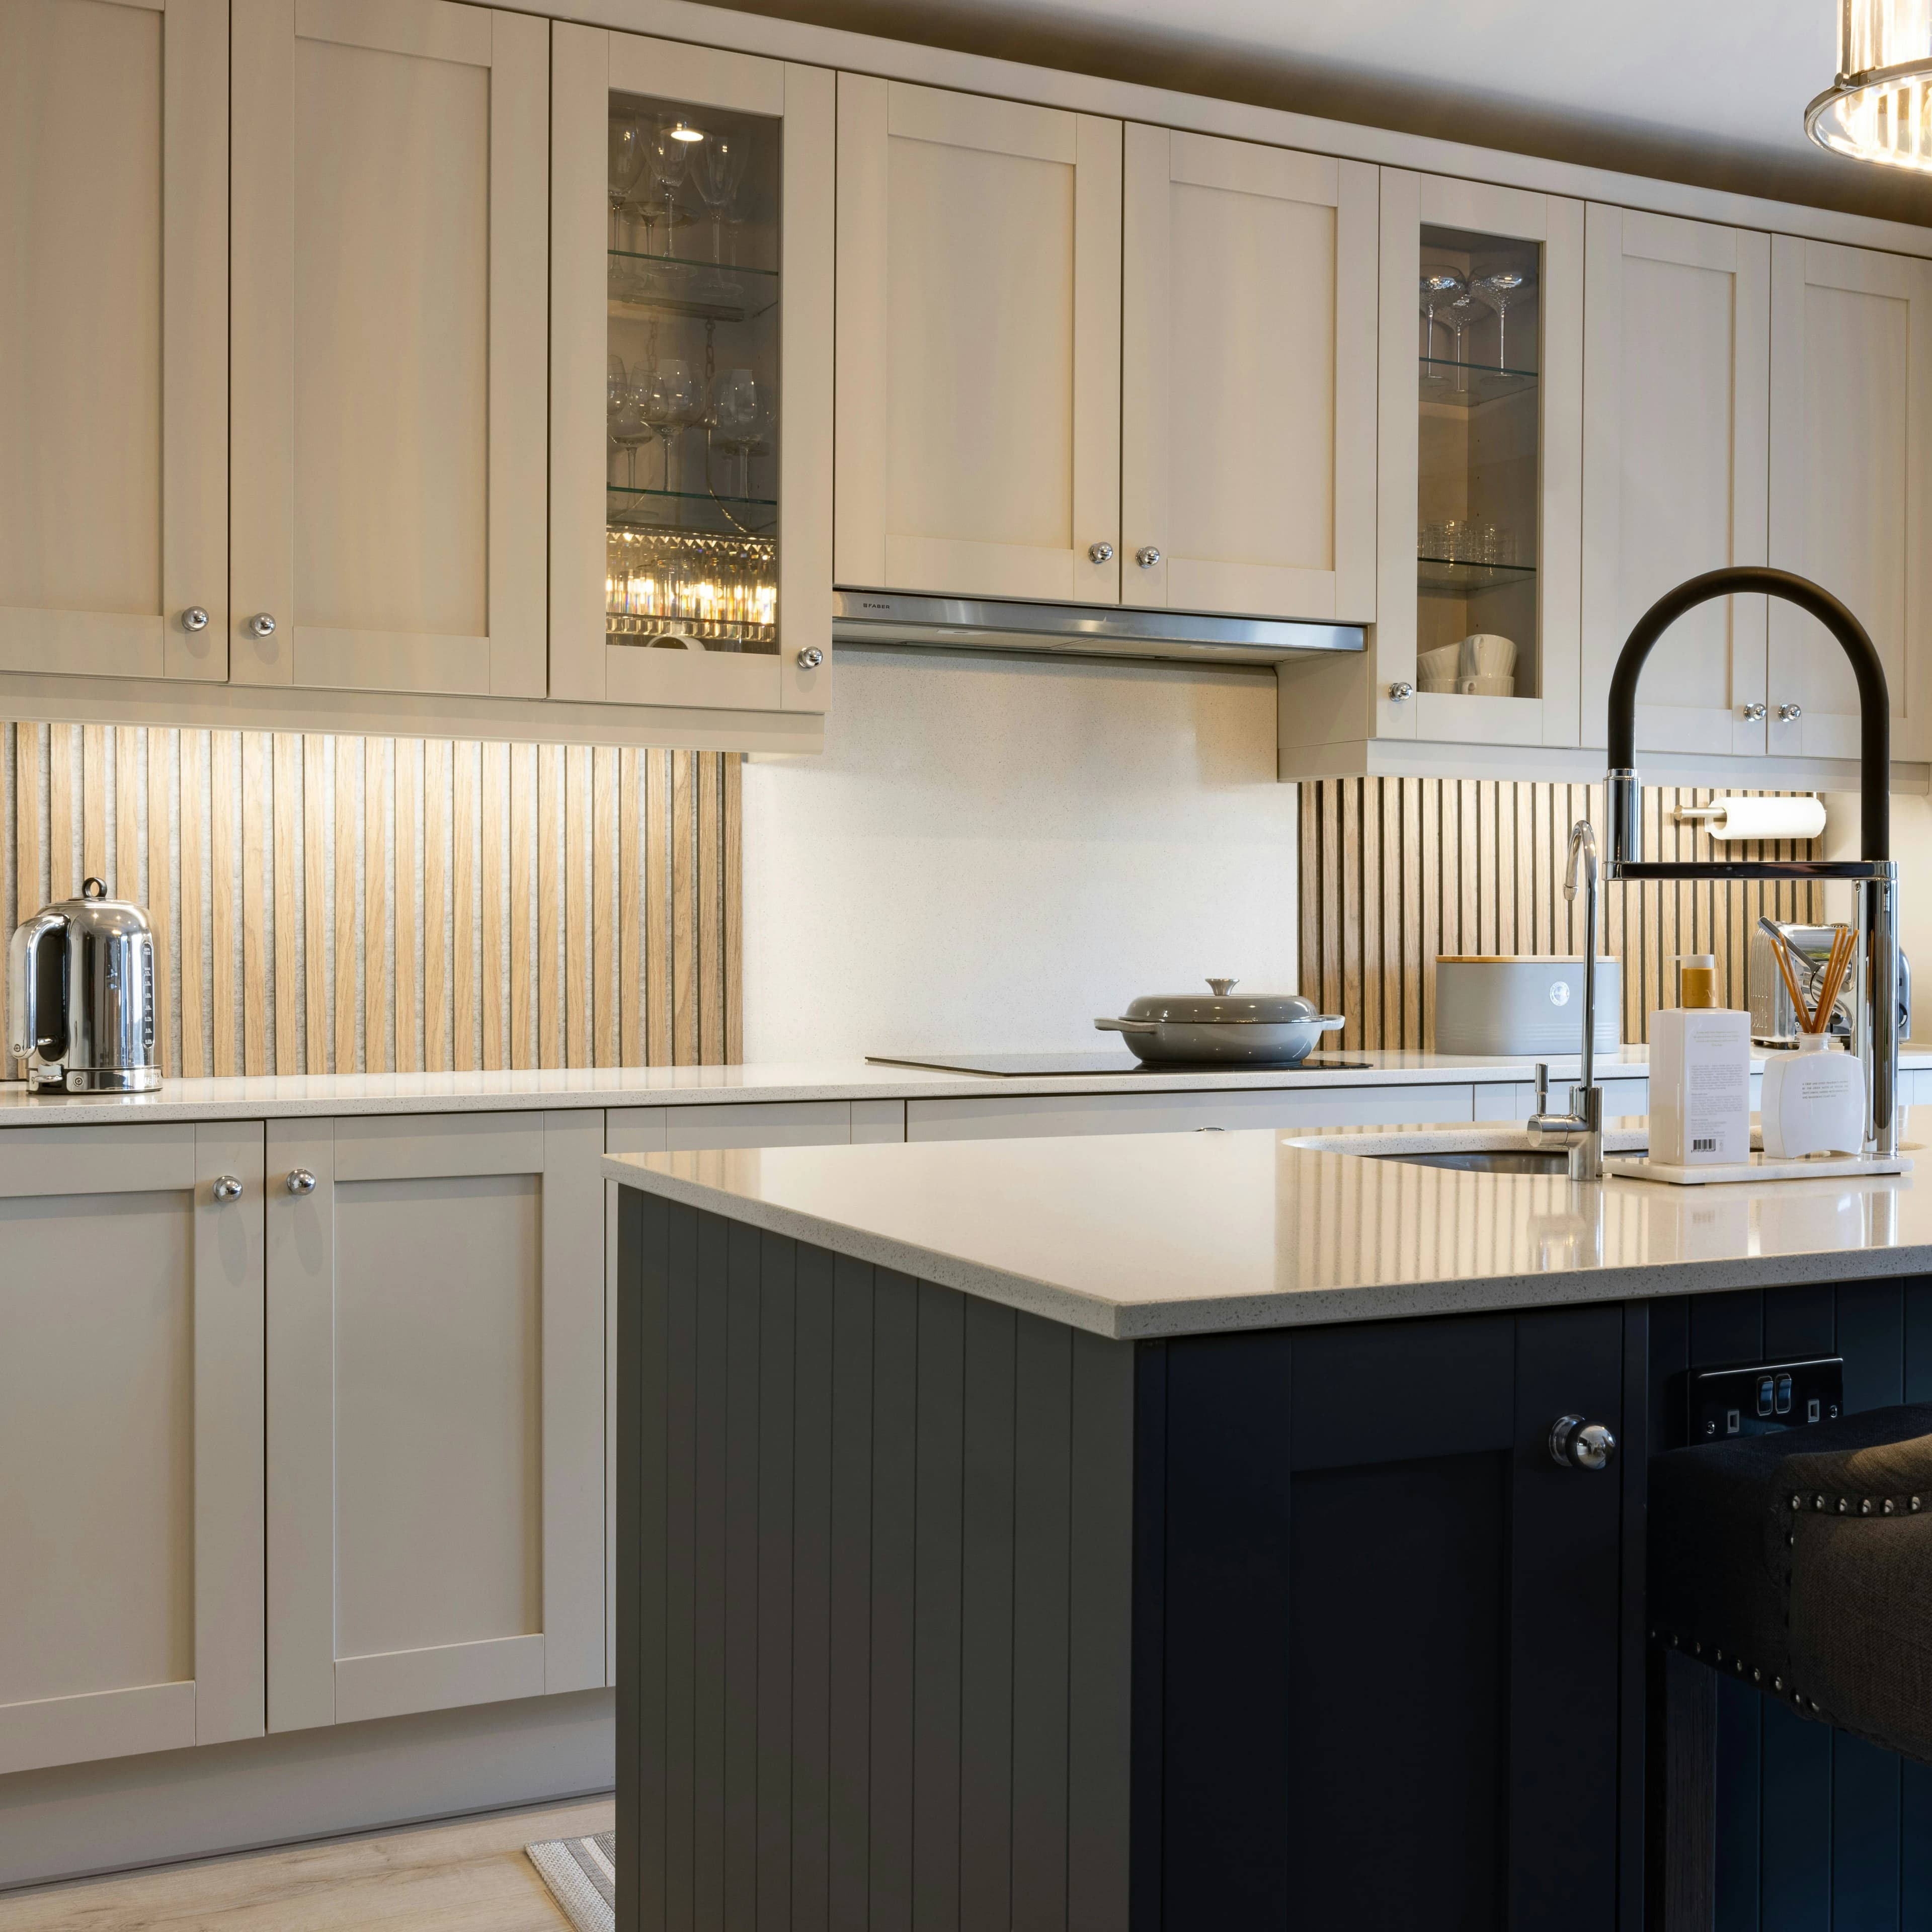
Kitchen
Carcasses, counters and tall units set out around your work triangle.
View projects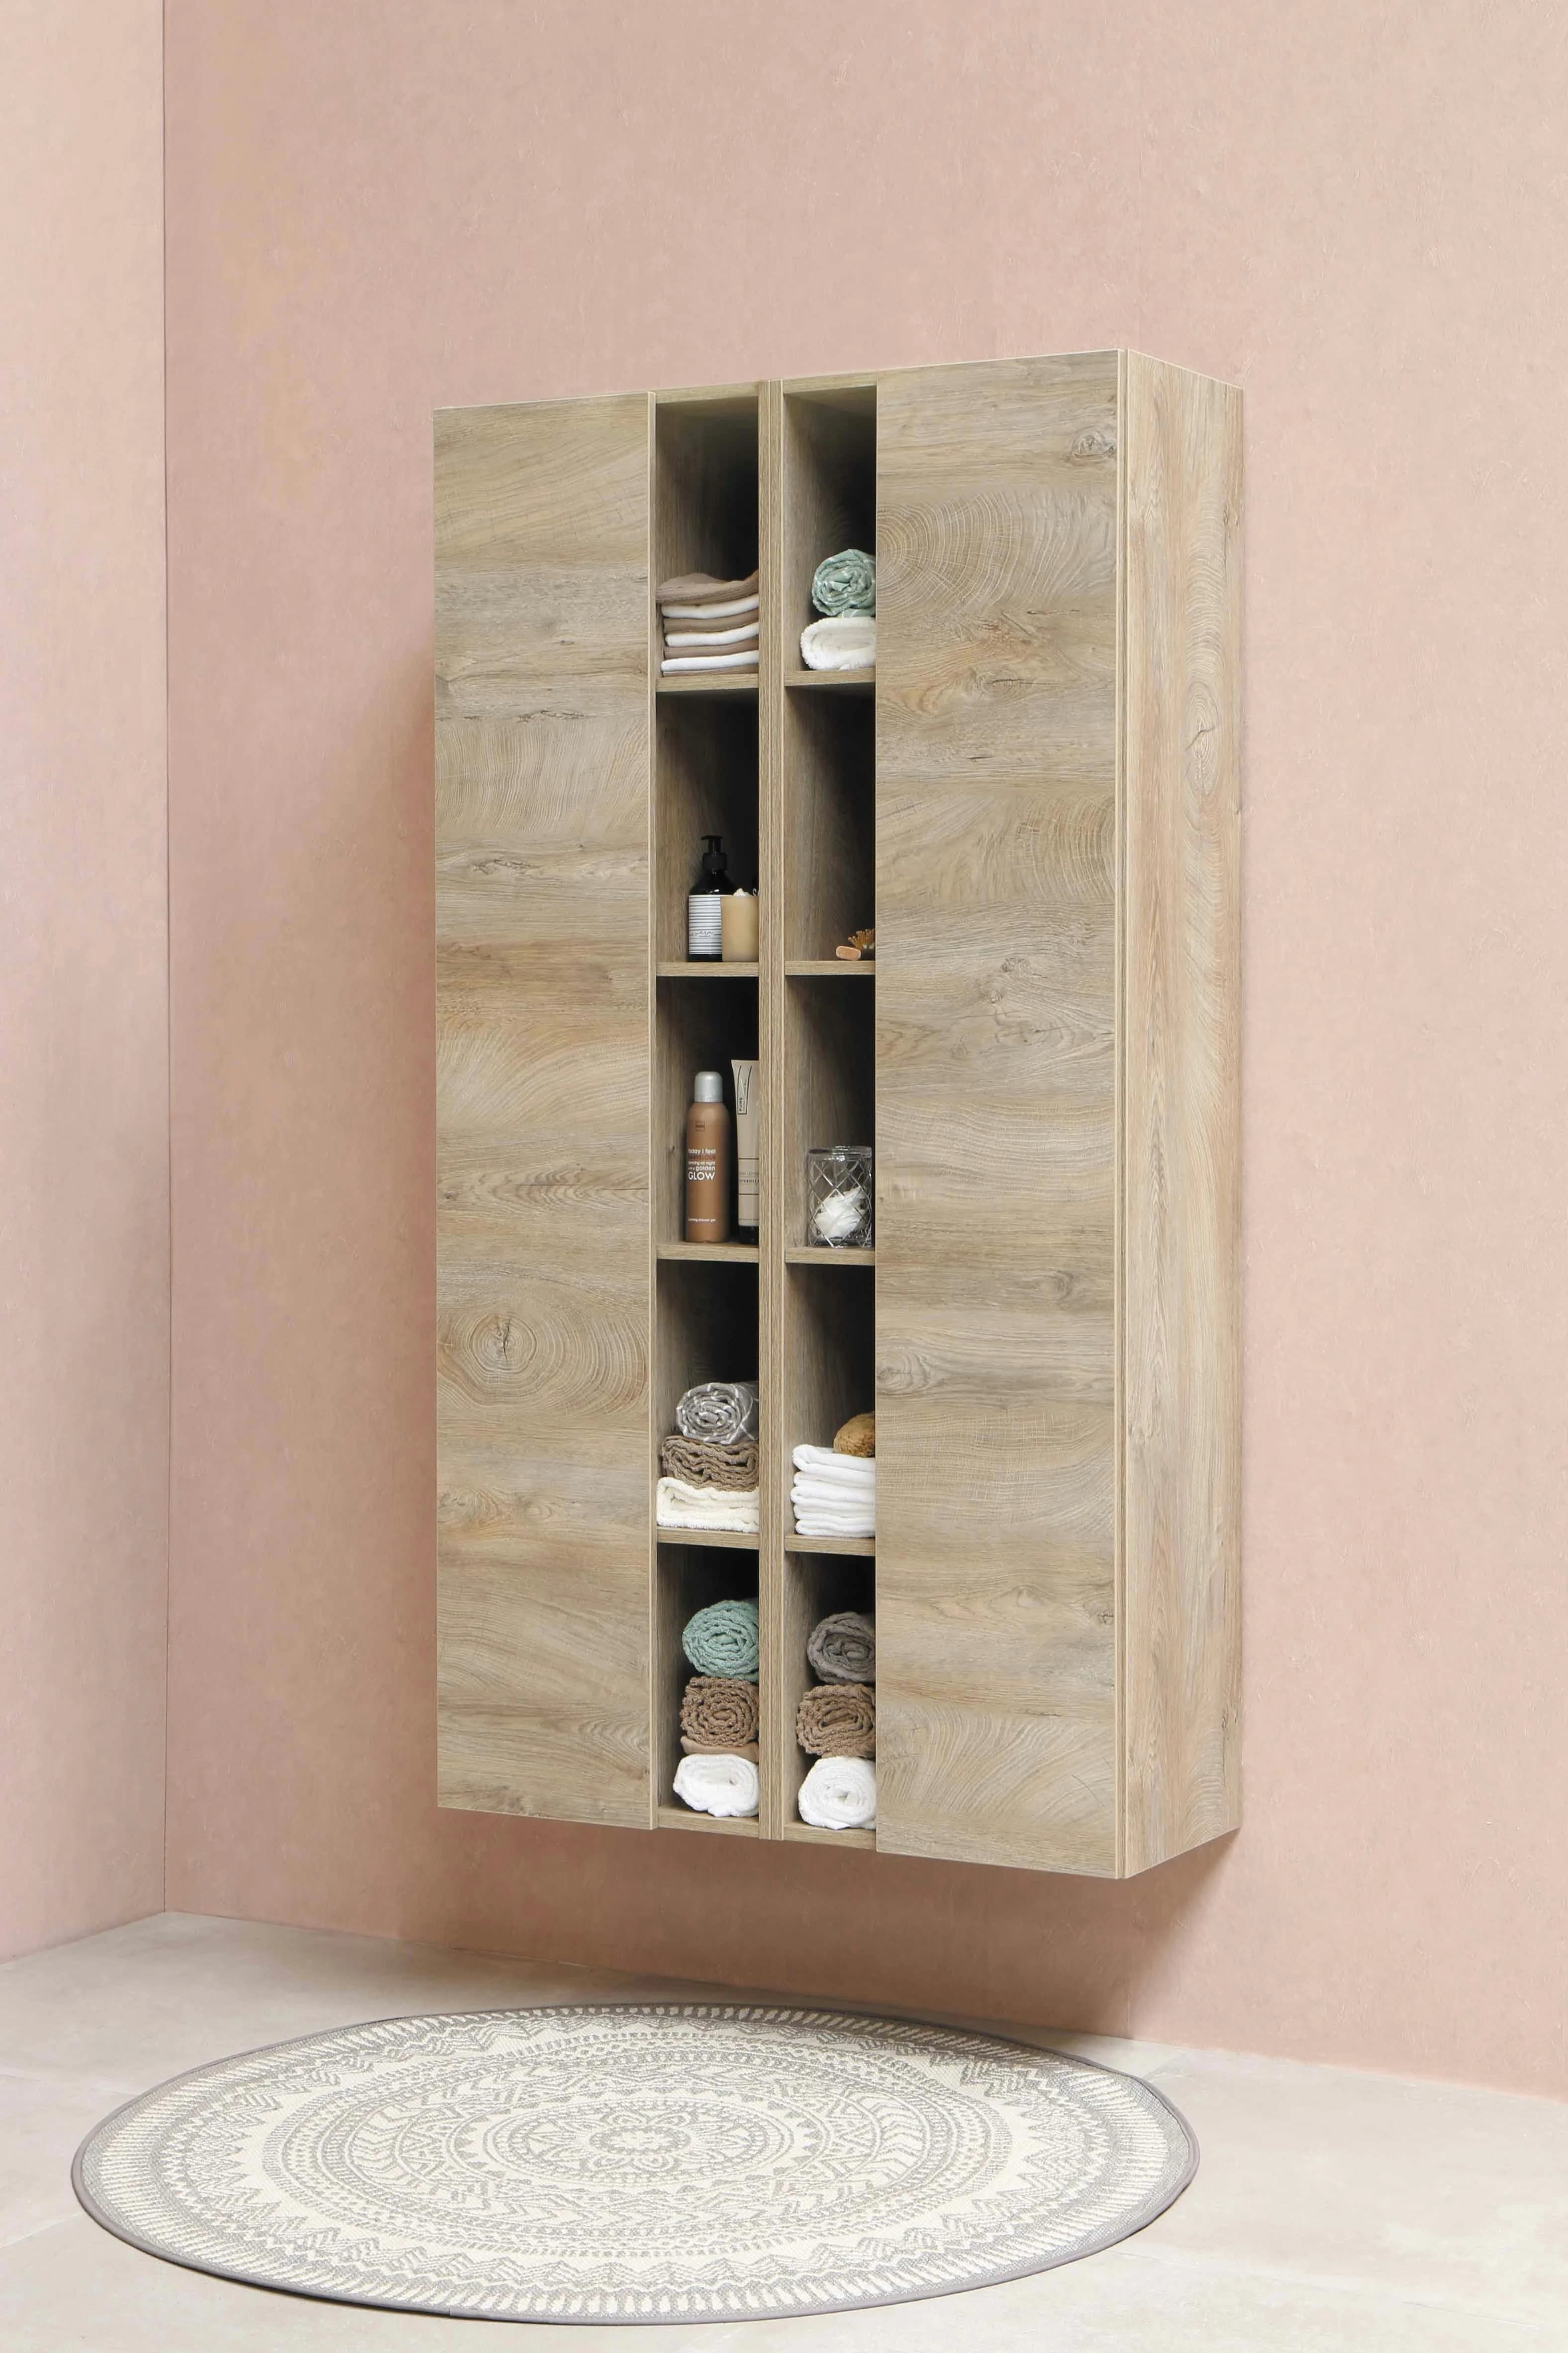
Cabinet
Sideboards and storage detailed to the millimetre for awkward walls.
View projects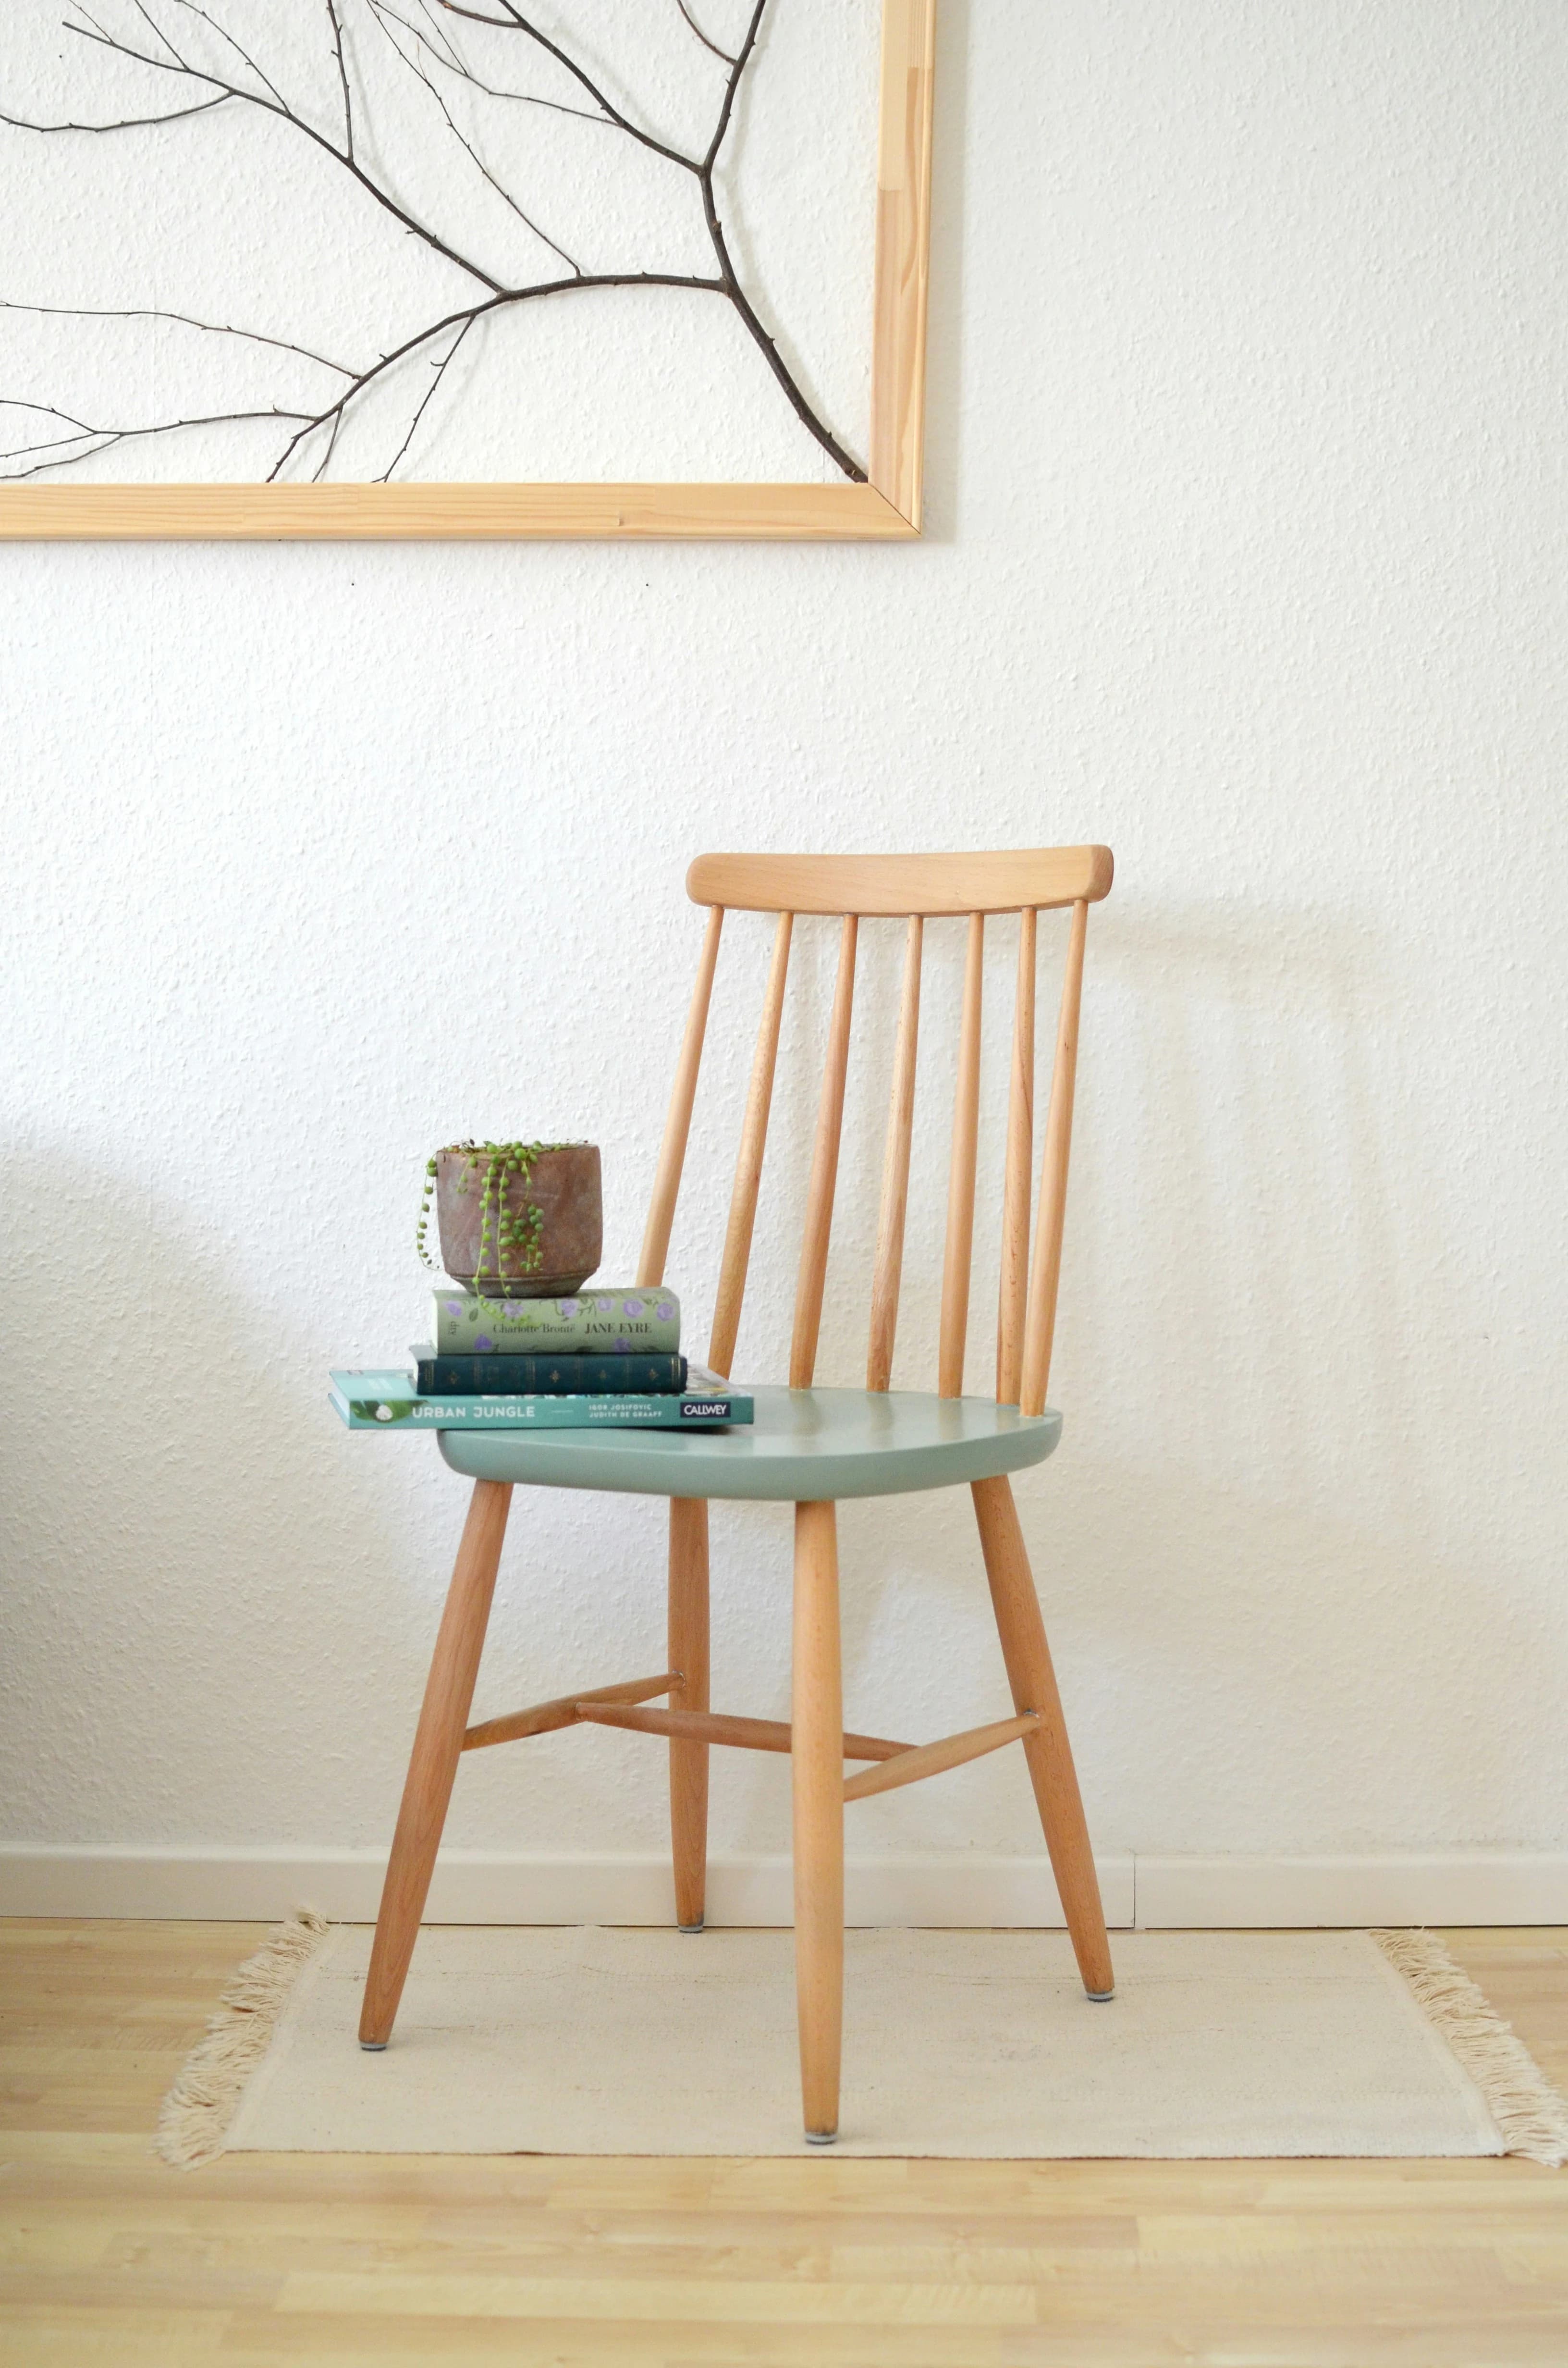
Chair
Seating shaped by hand, jointed by eye and finished in PU polish.
View projects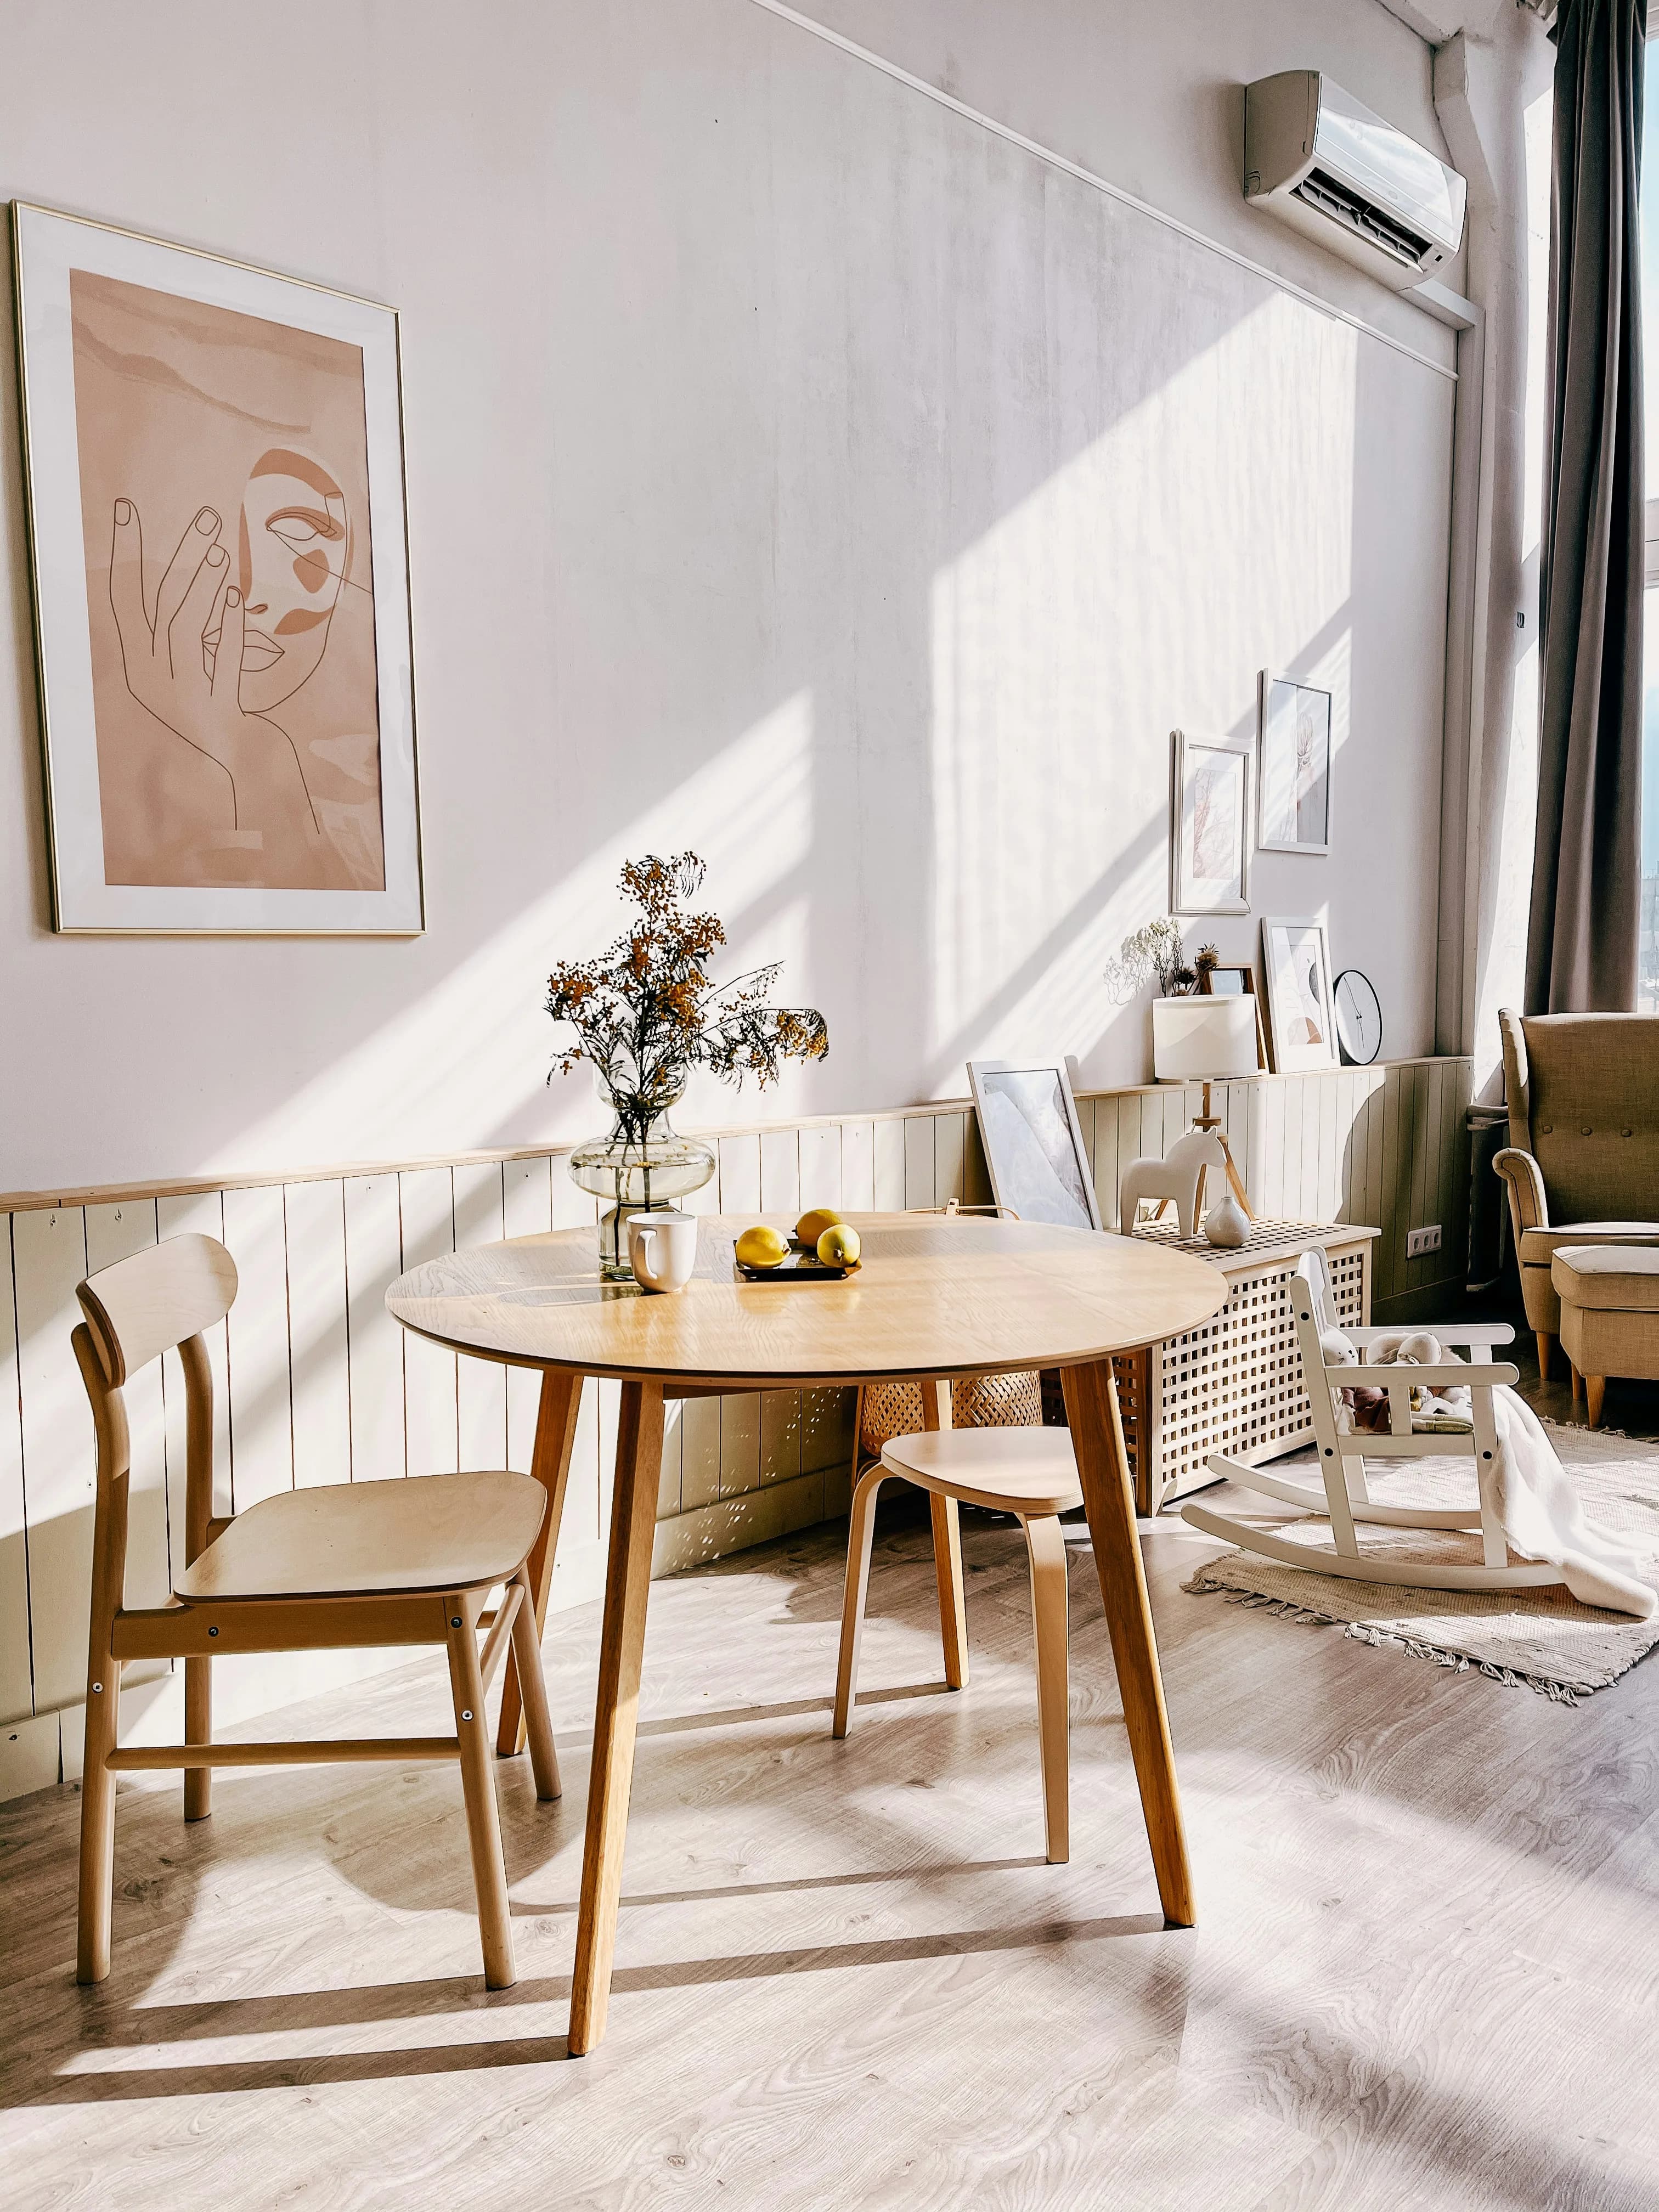
Table
Dining and centre tables in solid timber with book matched veneer tops.
View projects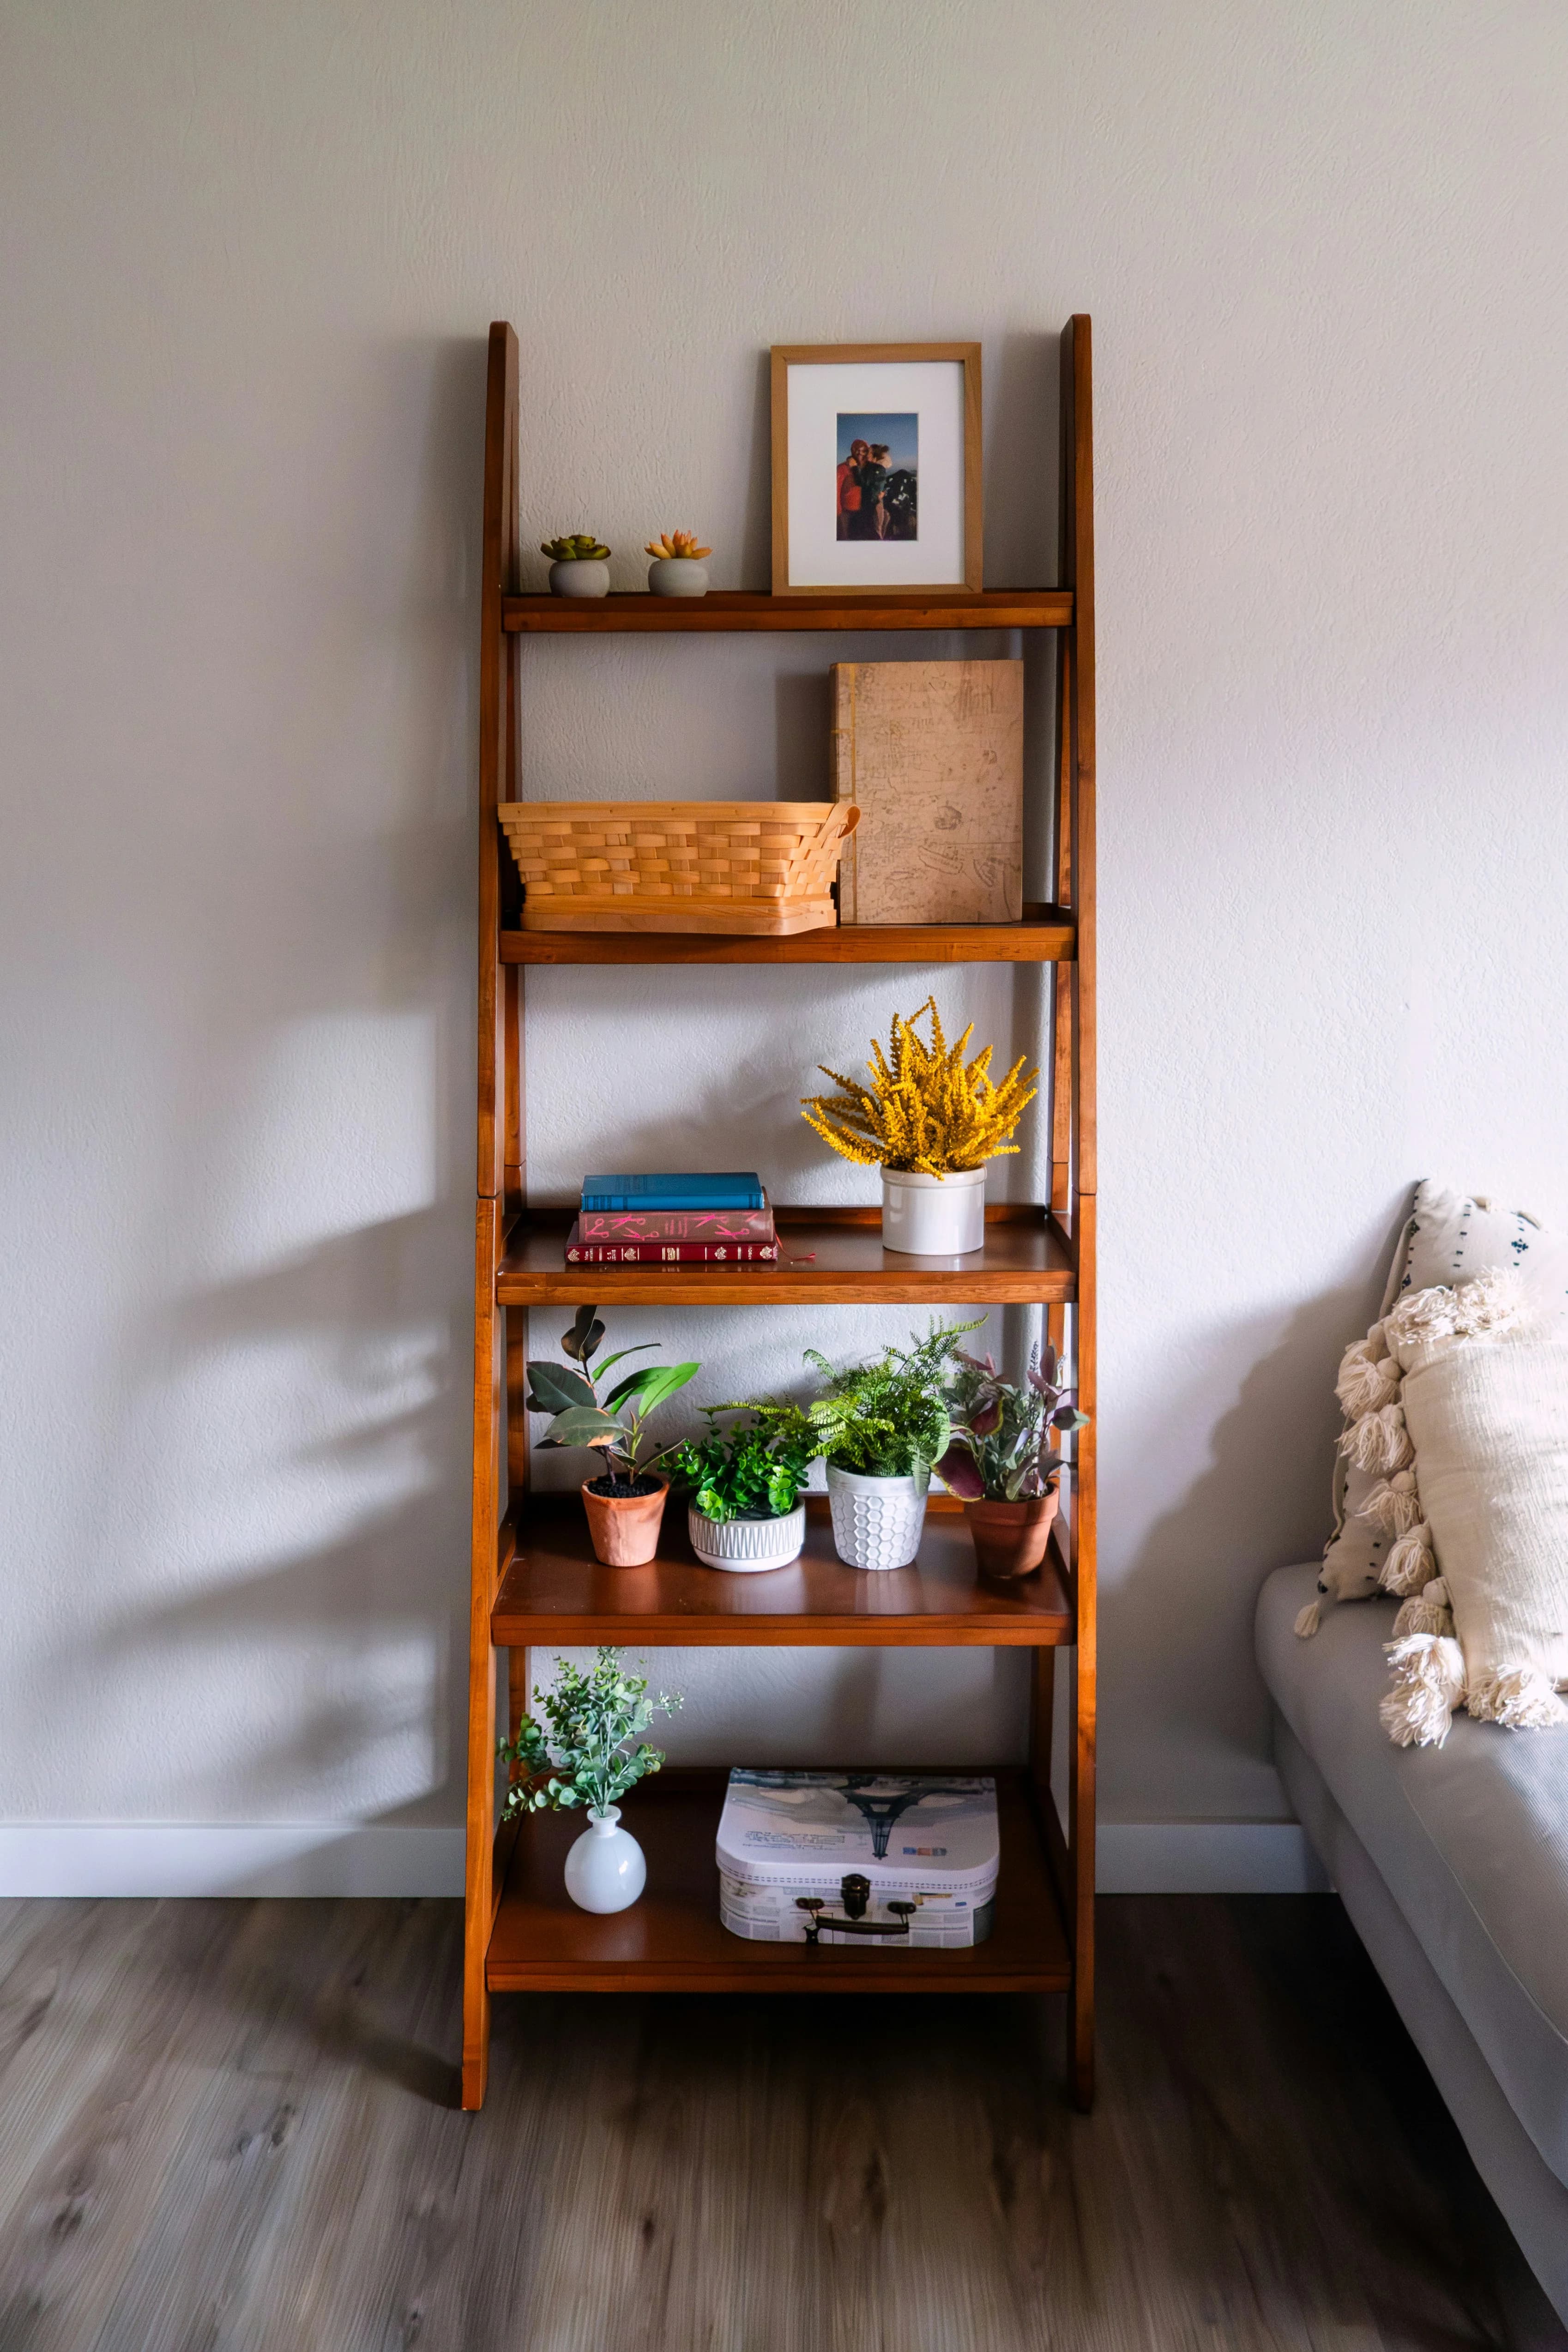
Shelf
Open shelving engineered to carry weight without a visible sag.
View projects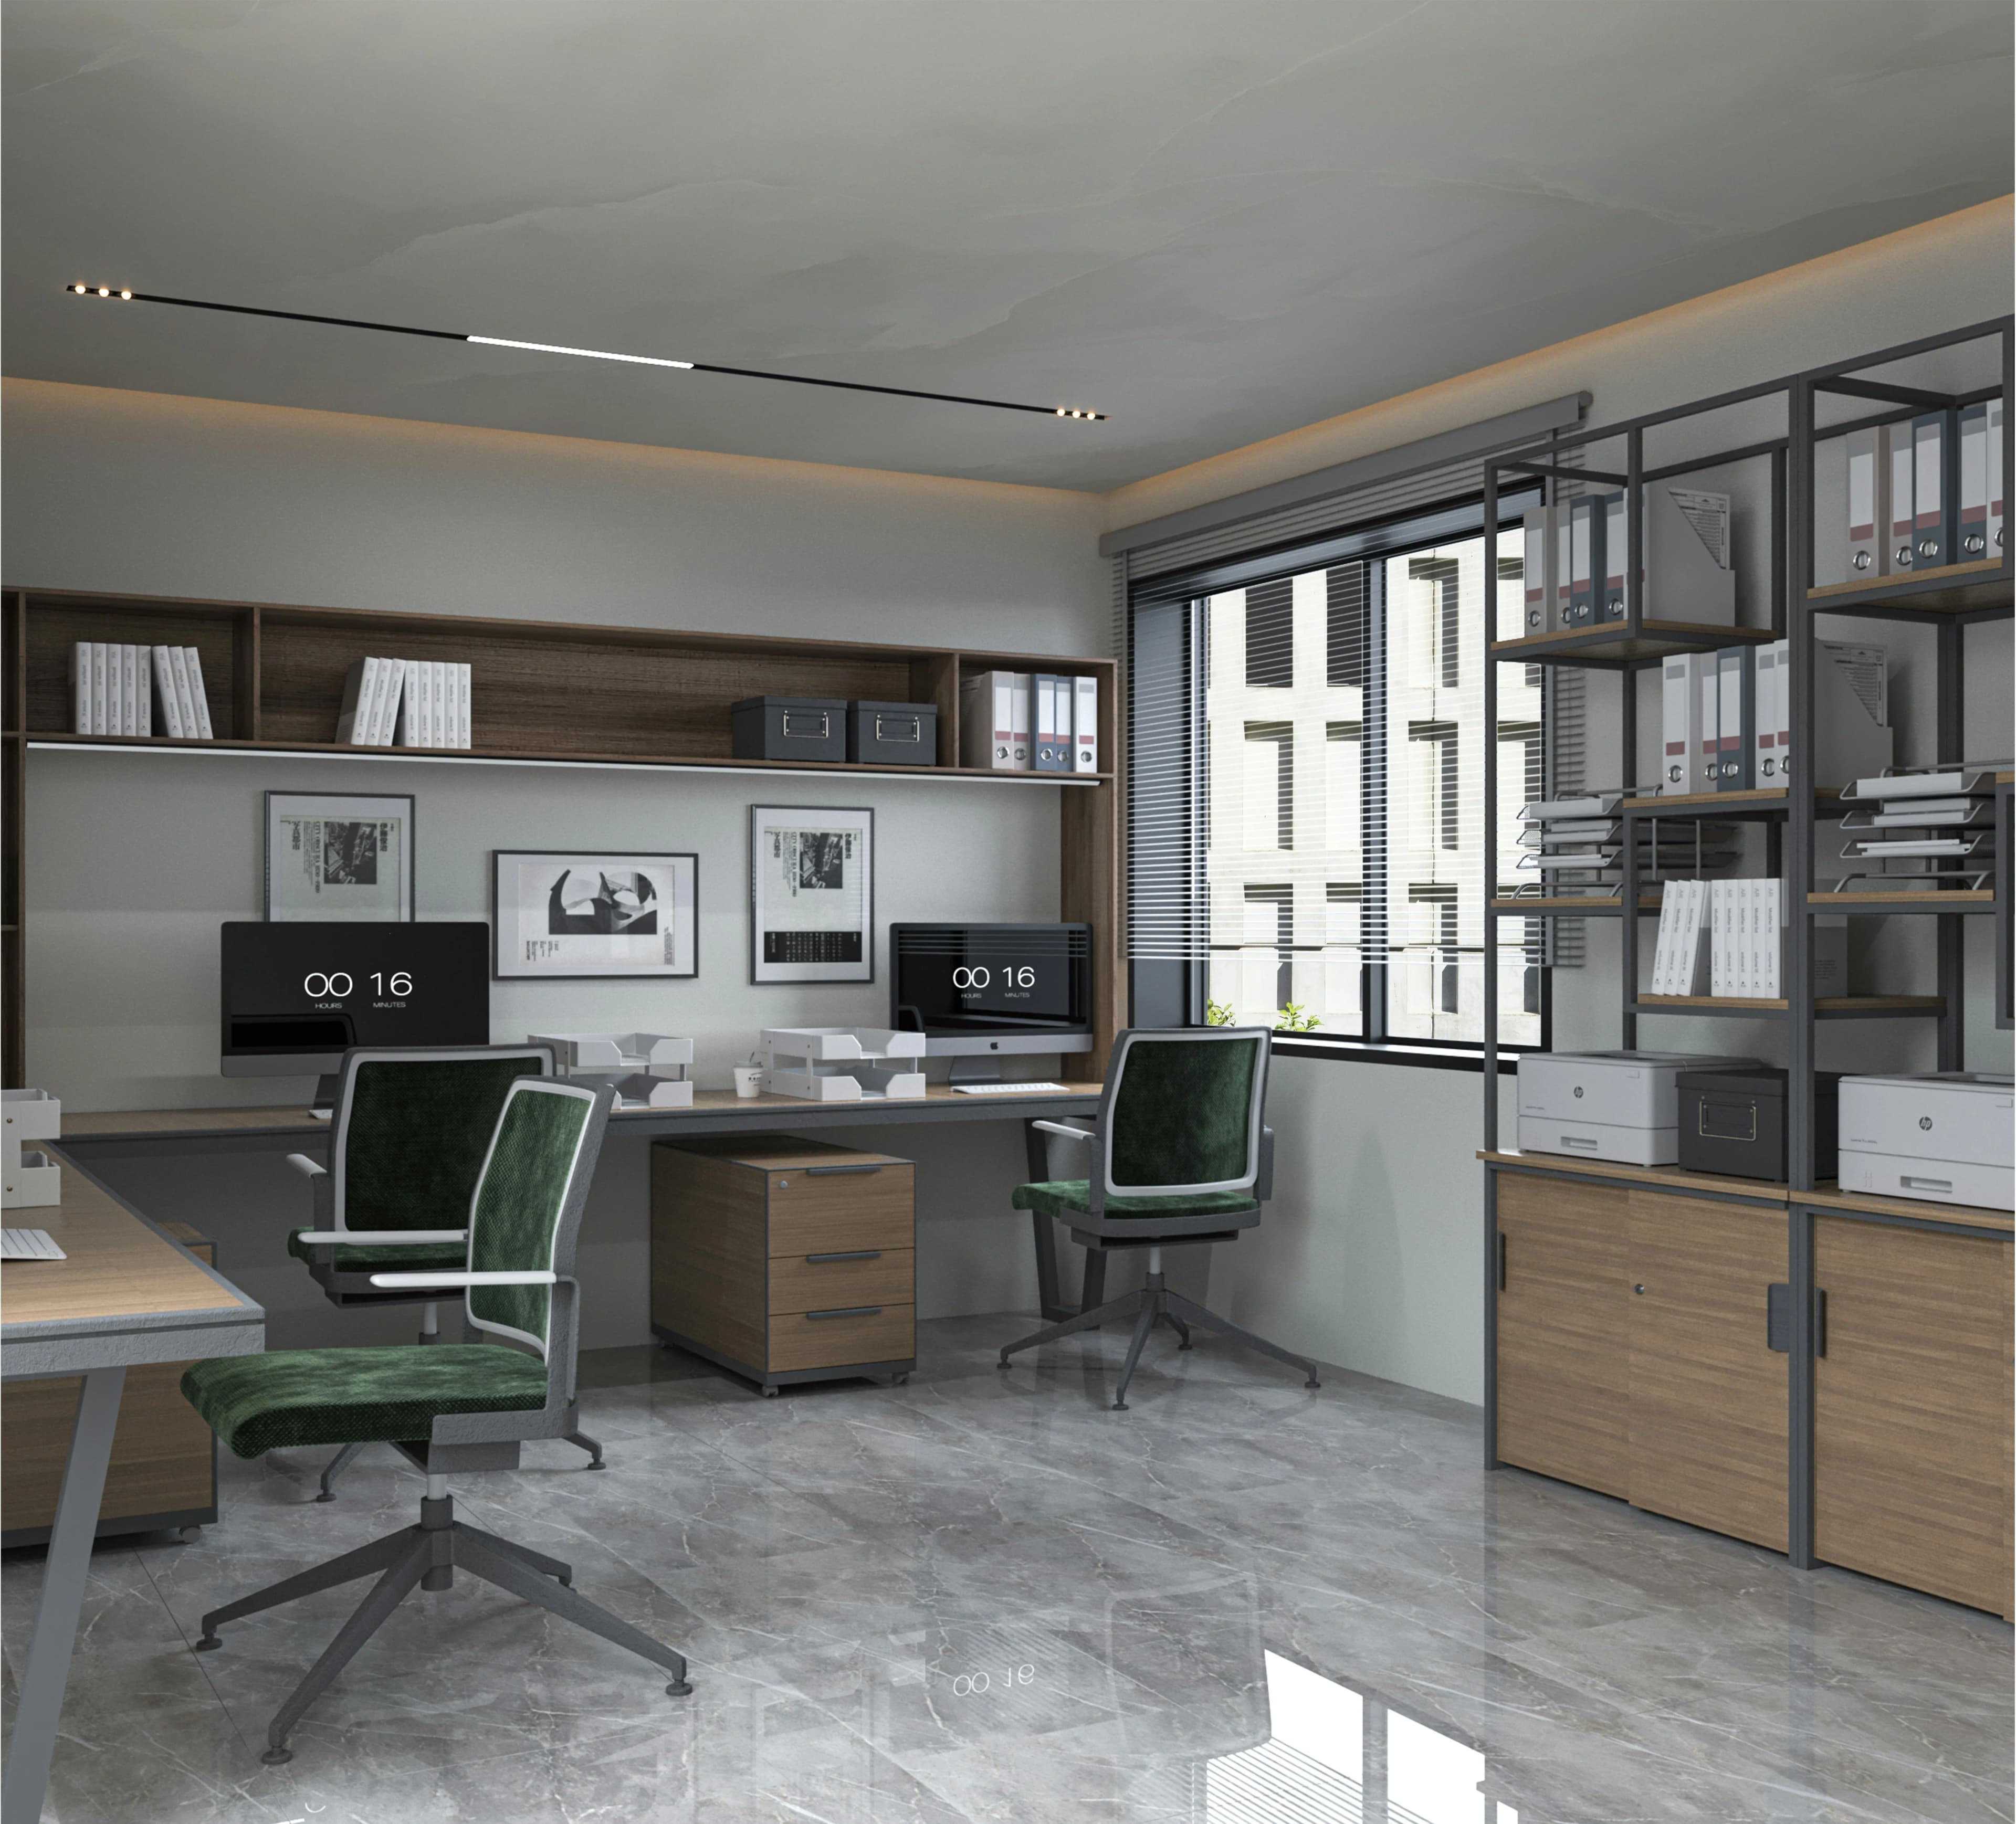
Office
Workstations, reception counters and boardroom joinery in one finish.
View projects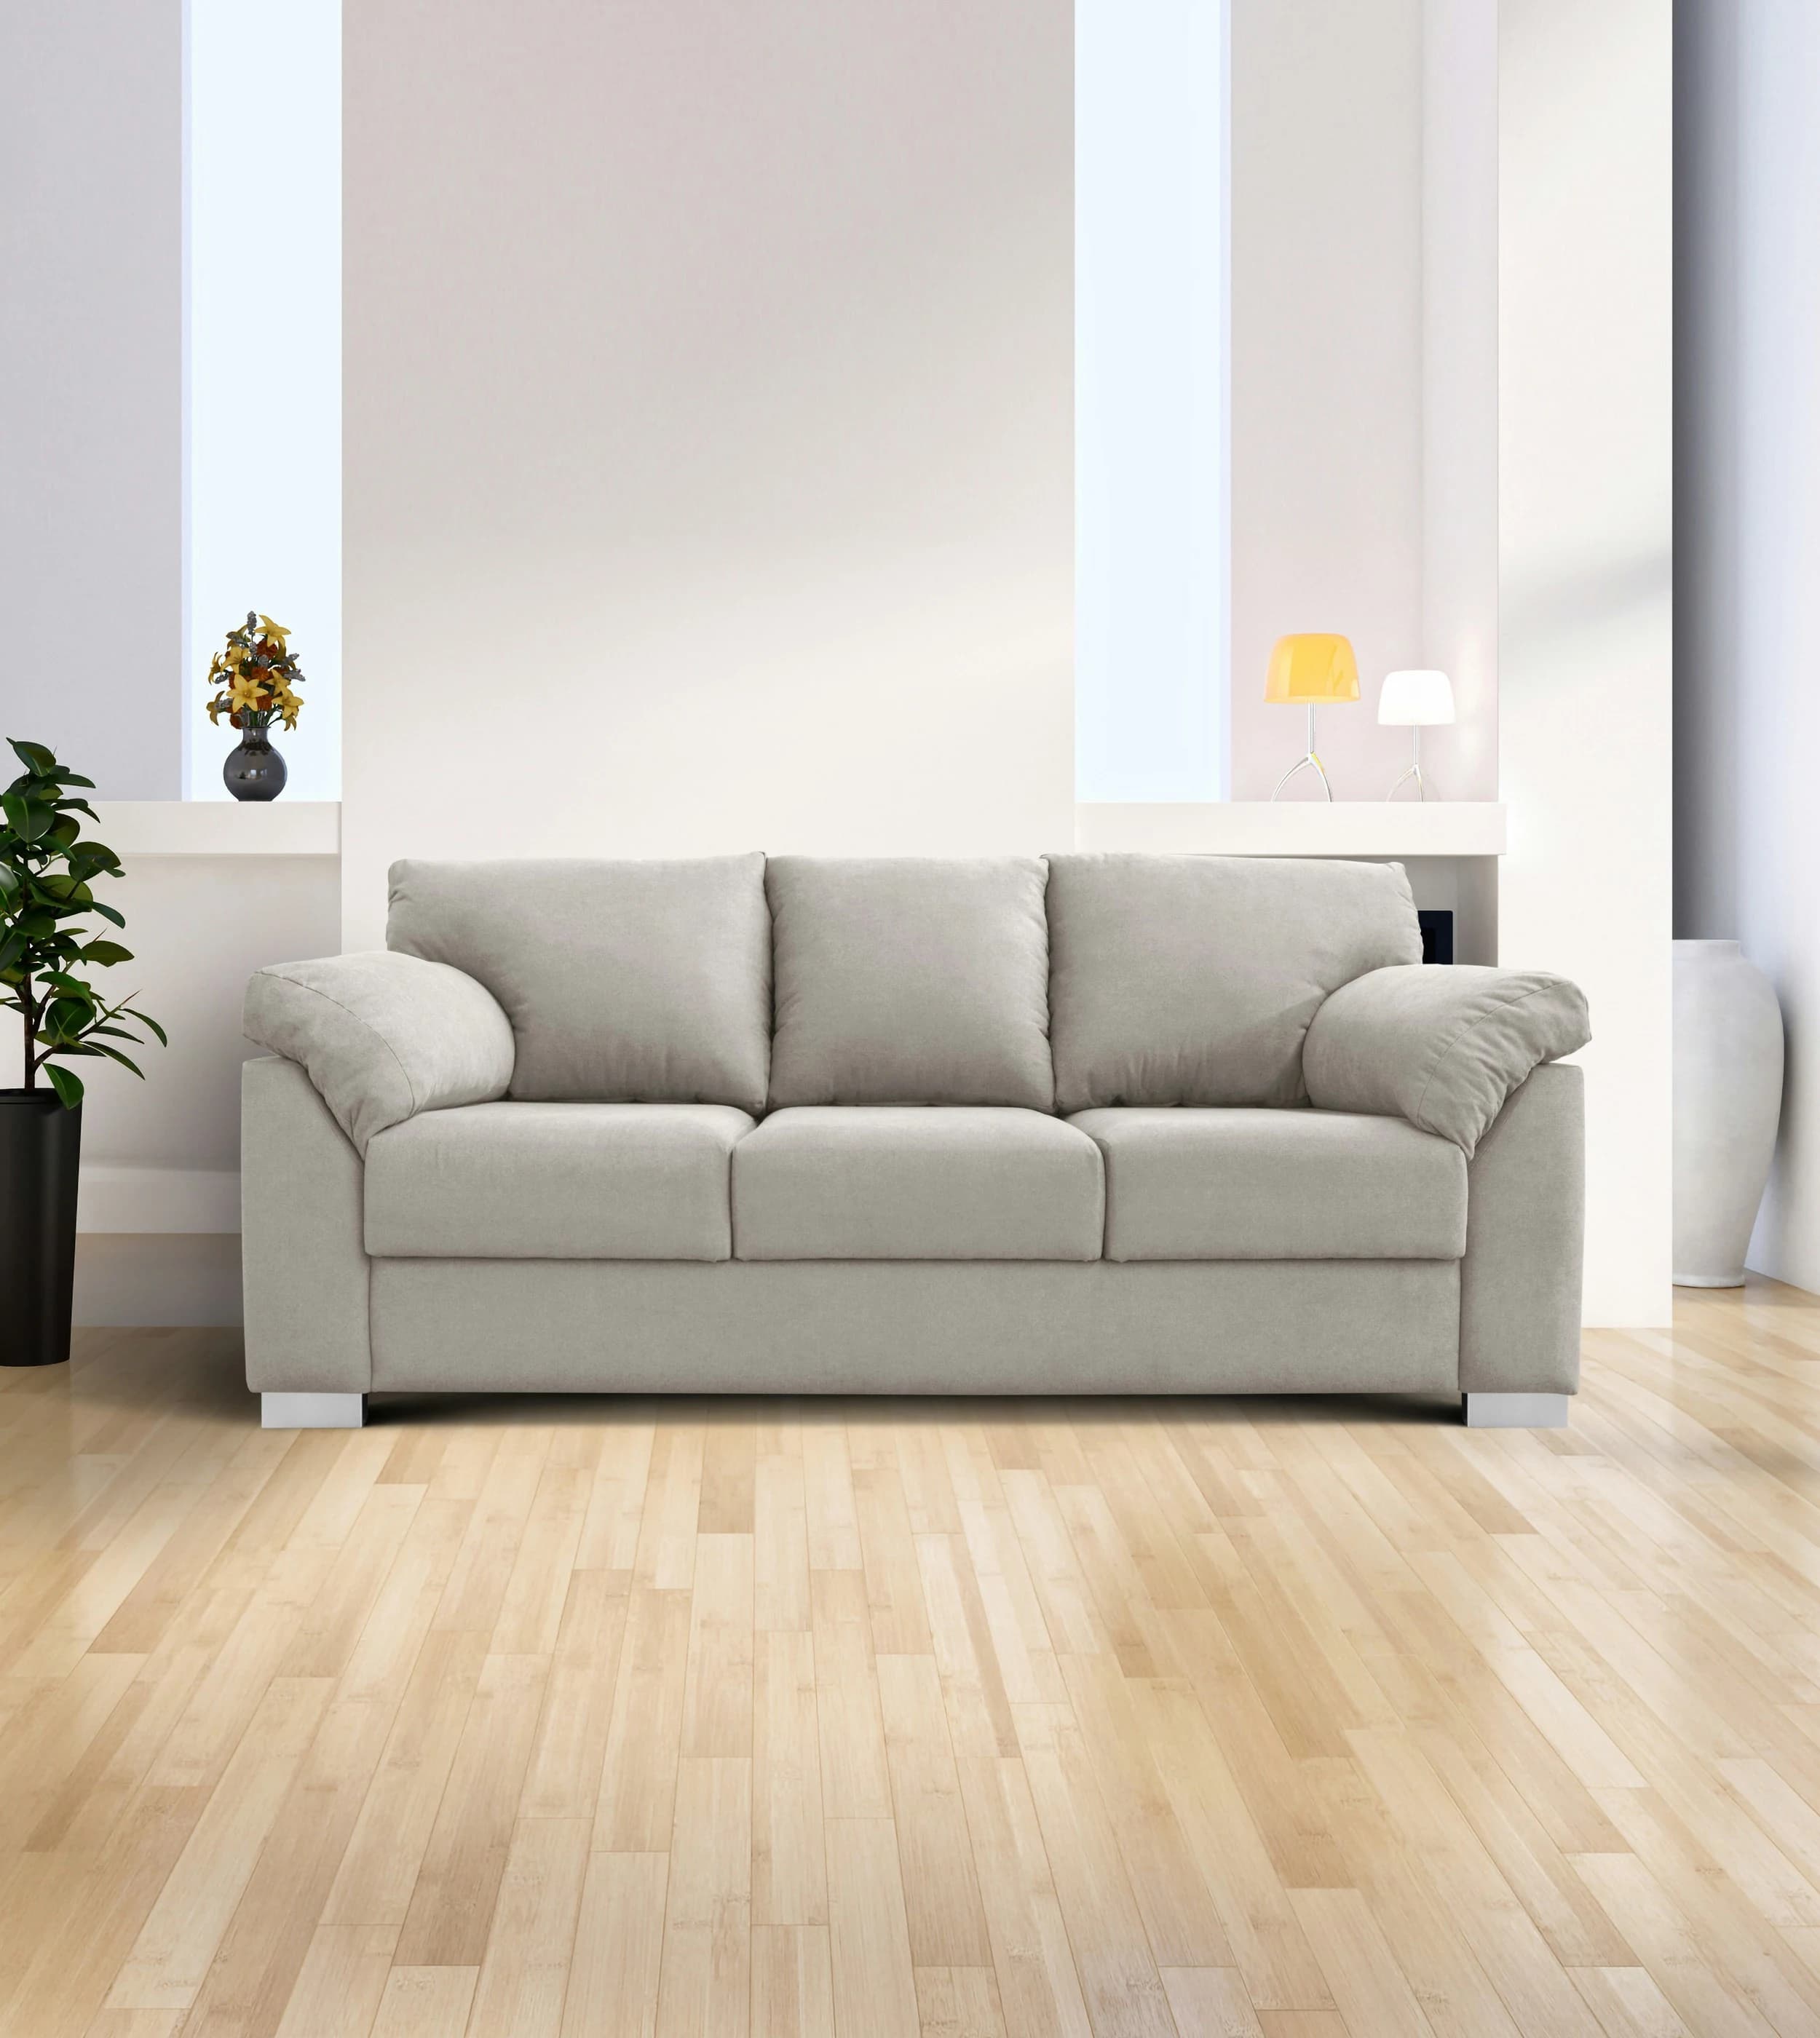
Sofa
Hardwood frames, webbed bases and upholstery cut in our own workshop.
View projects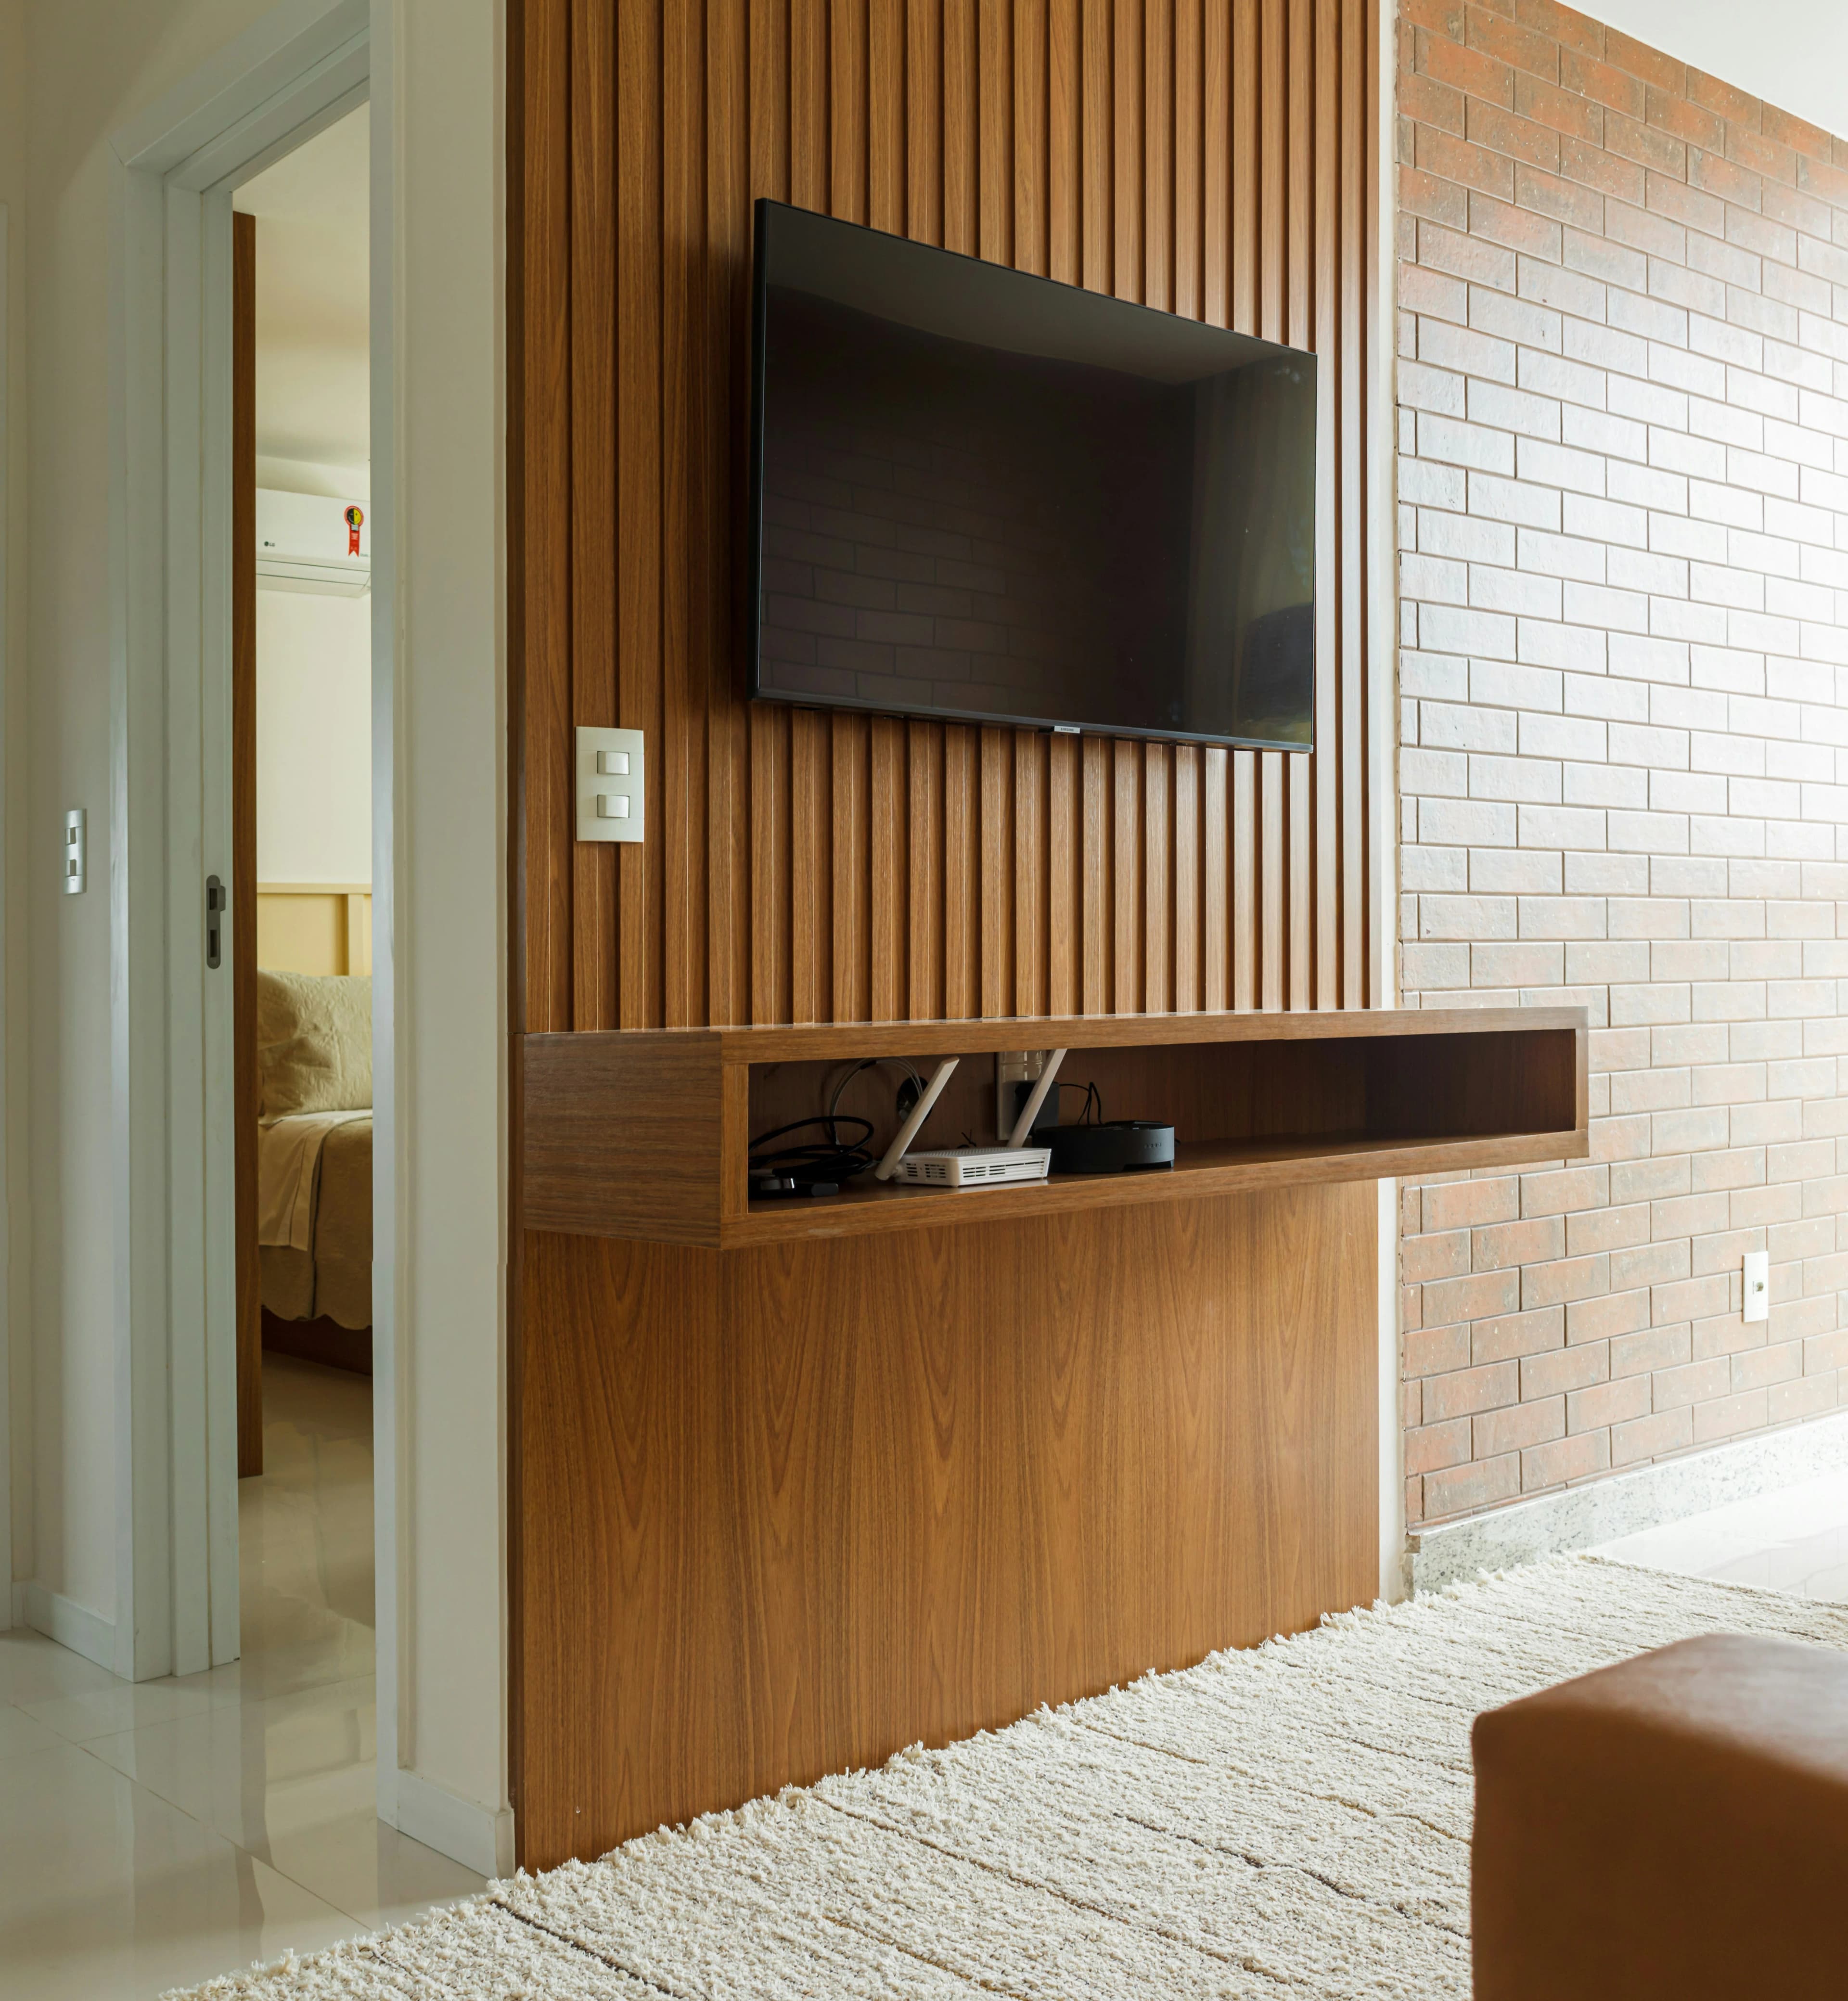
TV-Unit
Media walls with concealed cabling, vented bays and warm cove lighting.
View projects0+
Years on site
0+
Rooms delivered
0
Workshops in Sindh
0+
Craftsmen on team
How it runs
One programme, one supervisor and a snag list we close before you move back in.
01
Site Visit
We measure the space, check service points and listen to how each room actually gets used before a line is drawn.
02
Drawings & Costing
Elevations, a material board and a line by line estimate, so you can see the finish and the number side by side.
03
Workshop & Fit
Carcasses built in the workshop, delivered and installed by our own supervised teams against a fixed programme.
04
Snag & Handover
Alignment checked, hardware adjusted, surfaces cleaned. You get a finished room, not a punch list to chase.
In their words
They handled our whole flat from drawings to handover. The kitchen shutters line up perfectly and the finish has held up beautifully through two years of daily use.
Farooq Ali
Karachi
What stood out was the planning. We saw elevations and a material board before anything was cut, so there were no surprises when the units arrived on site.
Abdul Sattar
Mehar
The wardrobes and panelling were finished to a standard I had only seen in magazines. Their team cleaned up properly and stayed until every drawer ran true.
Syed Wajid Ali Shah
Larkana
Follow the work
Finished rooms, workshop progress and the material details that never make it into a brochure.
Ready when you are
Send a floor plan, a site photo or a rough sketch. We will visit, take measurements, and come back with elevations, a material board and a costed proposal.